


Maintenance fees
$941.78
Locker
-
Exposure
-
Possession
-
Price per sqft
$420
Taxes
$1,425.22 (2026)
Outdoor space
Balcony, Patio
Age of building
55 years old
See what's nearby
Description
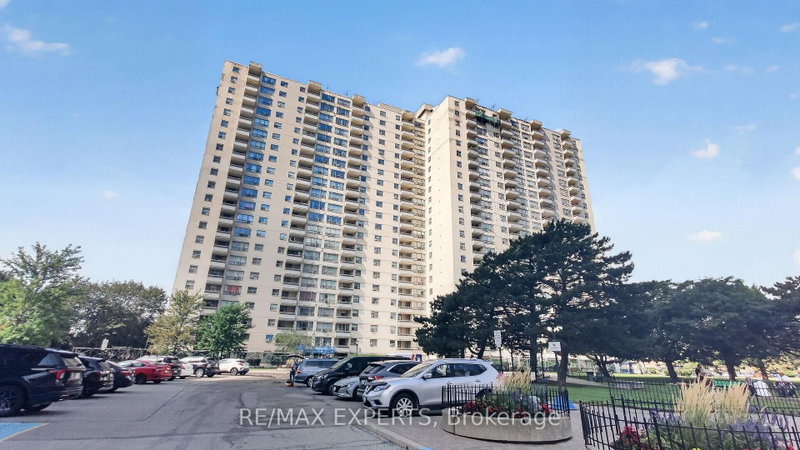
Welcome to Suite 803! This freshly painted and beautifully updated 2-bedroom, 1-bathroom suite offers 983 sq. ft. of bright, spacious living, complete with underground parking. The open-concept living and dining areas feature large windows that bring in an abundance of natural light, while neutral luxury vinyl plank flooring throughout creates a clean, contemporary feel. The updated kitchen offers generous updated cabinetry and a neutral backsplash. Both spacious bedrooms feature matching luxury vinyl plank flooring, providing a seamless and modern look throughout the home. Enjoy the convenience of in-suite laundry, a large storage room, and a welcoming foyer with wide hallways. Step outside onto your private balcony and take in the open views. Residents can enjoy an impressive selection of amenities, including an outdoor pool, tennis court, gym, sauna, party room, visitor parking, and underground car wash. Ideally situated close to public transit, major highways, shopping, schools, medical centres, Centennial Park, and Toronto Pearson International Airport. A bright, well-maintained suite offering space, convenience, and excellent value in a highly accessible location. Don't miss it! Some photos are virtually staged.
Broker: RE/MAX WEST REALTY INC TORONTO
MLS®#: 40865196
Property details
Neighbourhood:
Parking:
Yes
Parking type:
-
Property type:
Condo Apt
Heating type:
Natural Ga
Style:
Apartment
Ensuite laundry:
-
MLS Size:
983 sqft
Listed on:
Sep 21, 2026
Show all details
Rooms
| Name | Size | Features |
|---|---|---|
Living Room | 5.97 x 3.43 ft | |
Bedroom | 3.05 x 2.74 ft | |
Kitchen | 3.05 x 2.57 ft |
Instant estimate:
Not Available
Insufficient data to provide an accurate estimate
i
High-
Mid-
Low-
Have a home? See what it's worth with an instant estimate
Use our AI-assisted tool to get an instant estimate of your home's value, up-to-date neighbourhood sales data, and tips on how to sell for more.
BBQ Permitted
Elevator
Gym
Indoor Pool
Sauna
Tennis Court
Concierge
Party Room
Included in Maintenance Fees
Cable TV
Common Element
Heat
Hydro
Building Insurance
Parking
Water


1/9
$425,000
20 days
2BD
1BA
1 Parking
900-999 sqft
Maint. Fee $942
MLS#: W13810660
RE/MAX WEST REALTY INC.

1/5
$425,000
4 days
2BD
1BA
1 Parking
1,000-1,199 sqft
Maint. Fee $798
MLS#: W13872540
RE/MAX GOLD REALTY INC.

1/29
$429,000
18 days
2BD
1BA
1 Parking
1,000-1,199 sqft
Maint. Fee $798
MLS#: W13820580
RE/MAX PREMIER INC.
1/29
$389,000
33 days
2BD
1BA
1 Parking
1,000-1,199 sqft
Maint. Fee $798
MLS#: W13752172
RE/MAX EXPERTS