


Maintenance fees
$575.62
Locker
Owned
Exposure
EW
Possession
30-59 days
Price per sqft
$832
Taxes
$3,537.3 (2026)
Outdoor space
Balcony, Patio
Age of building
0-5 years old
See what's nearby
Description
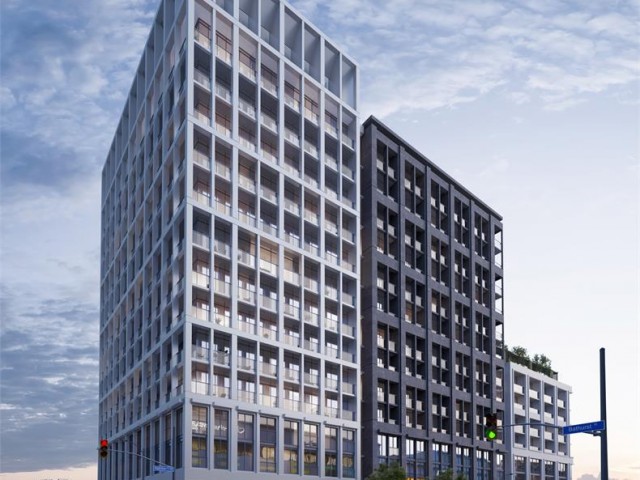
Modern 1-Bedroom + Den Condo with Direct Subway Access, Parking & Locker Welcome to this modern and thoughtfully designed 1-bedroom + den condo, featuring a functional layout and contemporary finishes. The open-concept kitchen and living area offers a bright,inviting atmosphere, complemented by floor-to-ceiling windows and a Juliet balcony overlooking the street.The stylish kitchen features stainless steel built-in appliances, a beverage cooler, stone countertops, a tiled backsplash, track lighting, and pot lights. The fully enclosed den with sliding glass doors provides a versatile space ideal for a home office or second bedroom.The primary bedroom features a built-in closet, while the modern 3-piece bathroom offers contemporary fixtures. An in-suite laundry closet with a stacked front-loading washer and dryer adds everyday convenience.One underground parking space and one locker are included.
Broker: RE/MAX GOLD REALTY INC.
MLS®#: C14101492
Property details
Neighbourhood:
Parking:
Yes
Parking type:
Owned
Property type:
Condo Apt
Heating type:
Forced Air
Style:
Multi-Level
Ensuite laundry:
Yes
Corp #:
TSCC-3002
MLS Size:
500-599 sqft
Listed on:
Oct 21, 2026
Show all details
Rooms
| Name | Size | Features |
|---|---|---|
Primary Bedroom | 39.1 x 26.6 ft | |
Laundry | 10.8 x 10.8 ft | |
Den | 26.6 x 18.4 ft |
Show all
Instant estimate:
orto view instant estimate
$2,883
higher than listed pricei
High
$469,760
Mid
$452,783
Low
$433,819
Have a home? See what it's worth with an instant estimate
Use our AI-assisted tool to get an instant estimate of your home's value, up-to-date neighbourhood sales data, and tips on how to sell for more.
BBQ Permitted
Bike Storage
Business Centre (WiFi)
Concierge
Elevator
Gym
Party Room
Rooftop Deck
Included in Maintenance Fees
Taxes

1/43
$466,666
9 days
1+1BD
1BA
0 Parking
500-599 sqft
Maint. Fee $585
MLS#: C13886386
LIN`S GLOBAL REALTY CORPORATION

1/21
$385,000
69 days
1BD
1BA
0 Parking
0-499 sqft
Maint. Fee $373
MLS#: C13673766
BAY STREET GROUP INC.

1/43
$385,000
70 days
1BD
1BA
0 Parking
0-499 sqft
Maint. Fee $373
MLS#: C13668324
CENTURY 21 ATRIA REALTY INC.

1/13
$399,000
33 days
1BD
1BA
1 Parking
500-599 sqft
Maint. Fee $529
MLS#: C13804152
HARVEY KALLES REAL ESTATE LTD.