
Suite 201/301, Scarborough

Suite 201/301
Suite 201/301
Suite 201/301
Pre-construction
1/1
1
 bed
1
 bath
718
 sqft
Contact for pricing
For Sale
Floorplan
Contact for pricing
Click to open the pre-gallery to get the direction
The Cliffton
2450 Kingston Rd
Construction Status: Pre-construction
Selling Status: Selling Now
Occupancy: -
Price per sqft
-
Occupancy
-
Exposure
-
See what's nearby
Pre-con Pricing
Coming Soon
Deposit Structure
Coming Soon
Incentives
Contact our building expert to learn about possible incentives.
Suite 502/602
1/1
$0
40 days
Suite 502/602
1+1BD
1BA
0 Parking
641 sqft
Maint. Fee $372
40 days
Suite 604
1/1
$0
40 days
Suite 604
1+1BD
1BA
0 Parking
622 sqft
Maint. Fee $361
40 days
Suite 503/603
1/1
$0
40 days
Suite 503/603
2BD
1BA
0 Parking
785 sqft
Maint. Fee $455
40 days
1B+D-A
1/1
$724,990
793 days
1B+D-A
1+1BD
1BA
0 Parking
634 sqft
Maint. Fee $450
793 days

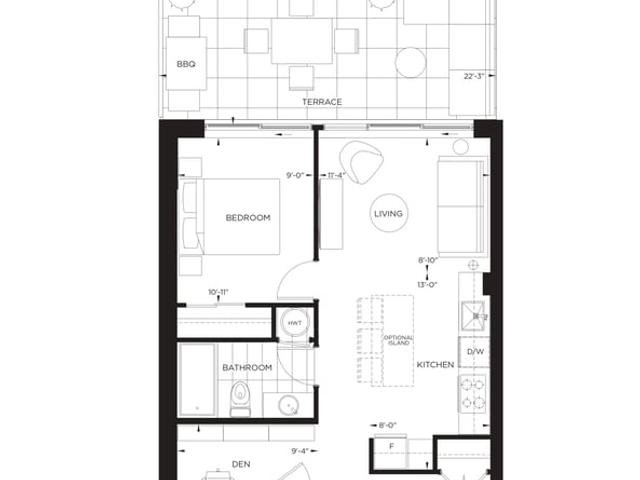
About Suite 201/301

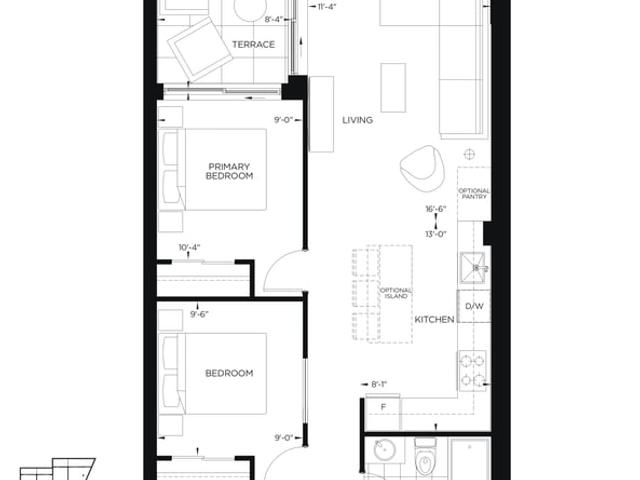
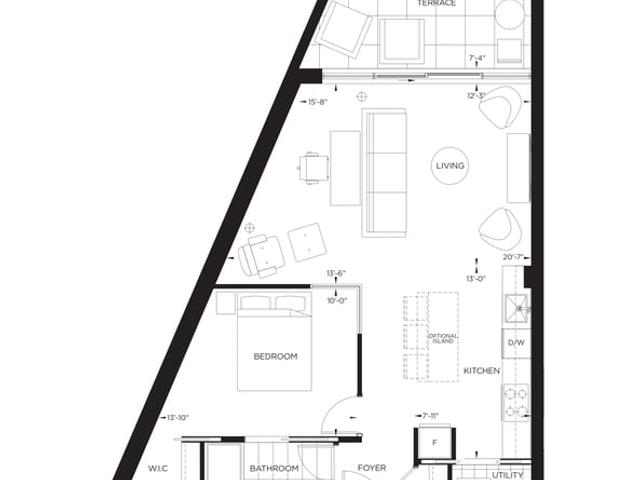
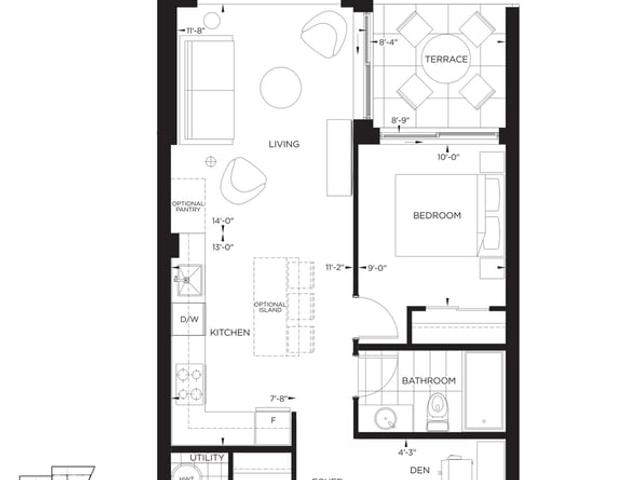
Suite 201/301 is a Scarborough floorplan for precon. . This 718 sqft floorplan has 1 bed and 1 bathroom. Suite 201/301 resides in the Scarborough Birchcliffe-Cliffside neighbourhood, and nearby areas include Cliffcrest, Kennedy Park, Clairlea | Birchmount and Oakridge.

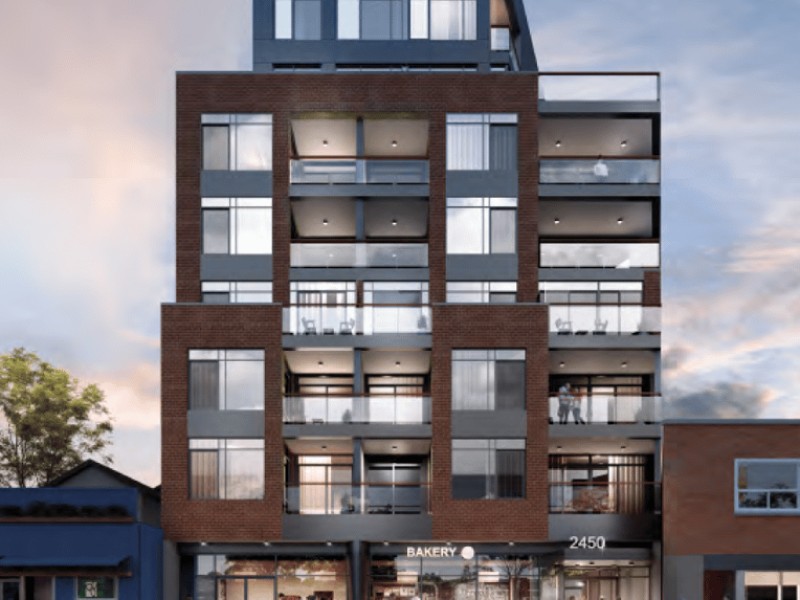
The Cliffton is a short walk from Starbucks for that morning caffeine fix and if you're not in the mood to cook, Kong's Chinese Food, Al Mac's Bar and barBURRITO are near this floorplan. Nearby grocery options: Rod & Joe's No Frills is only steps away.

Living in this Birchcliffe-Cliffside floorplan is easy. There is also Kingston Rd at Sandown Ave Bus Stop, only steps away, with route Kingston Road, and route Kingston Rd-mccowan Night Bus nearby.