
Maintenance fees
$3,110.10
Locker
Owned
Exposure
SE
Possession
2026-10-01
Price per sqft
$916
Taxes
$10,436.57 (2026)
Outdoor space
Balcony, Patio
Age of building
6 years old
See what's nearby
Description
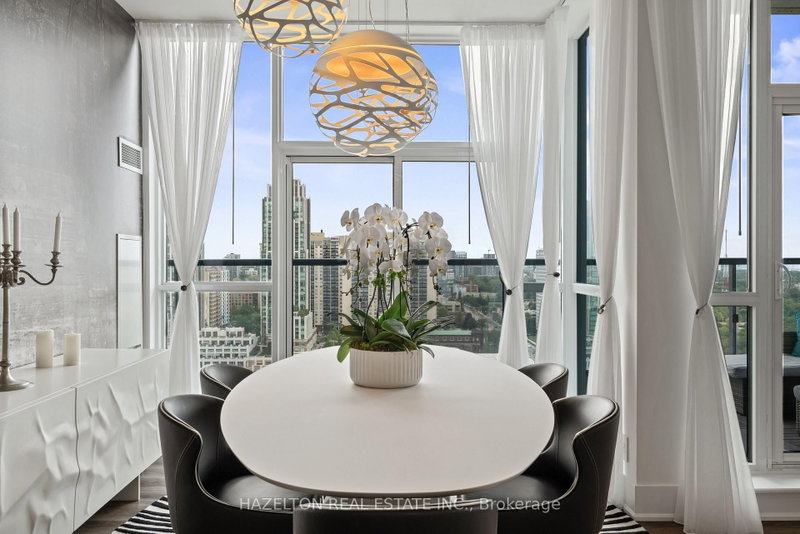
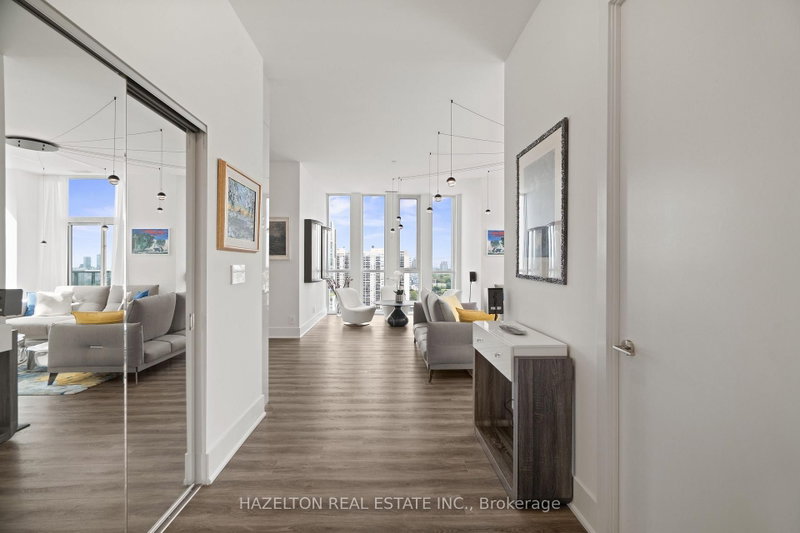
Welcome to this rare half-floor penthouse with panoramic views over Toronto. Spanning 2,177 sq. ft., this 3-bedroom + den, 3-bath residence offers 10-ft ceilings, hardwood floors and five private terraces. Occupying half of the 18th floor with only one other suite on the level, it offers a degree of space and privacy rarely found in condo living.Two separate entrances add flexibility to the layout. One bedroom, complete with two closets, its own bathroom and walkout to a balcony, works beautifully as a private guest suite or accommodation for live-in support. A separate windowed den with a door provides a private home office or study.Floor-to-ceiling windows capture sweeping views of Lake Ontario, Casa Loma and the city skyline. The sun-filled southeast corner family room features Roche-Bobois furnishings and a striking spider chandelier, while the dining room is finished with a chandelier-inspired feature wall and sculptural globe pendants.The kitchen features Miele appliances, an oversized quartz island, custom cabinetry, pantry, wine fridge and integrated coffee system. The primary suite includes a sitting area with fireplace, custom walk-in closet and ensuite with oversized shower and raised double vanity. A second bedroom offers its own balcony, wall-to-wall mirrored closet and ensuite with tub and custom cabinetry. Set between Forest Hill and Humewood, steps to Cedarvale and Nordheimer Ravines, Winston Churchill Park and Casa Loma. Walk to St. Clair West and Forest Hill Village, with TTC at your doorstep. Close to some of Toronto's most respected schools, including Upper Canada College, The Bishop Strachan School, St. Michael's College School, Cedarvale Community School and Forest Hill Collegiate Institute.
Broker: HAZELTON REAL ESTATE INC.
MLS®#: C13763788
Property details
Neighbourhood:
Parking:
2
Parking type:
-
Property type:
Condo Apt
Heating type:
Forced Air
Style:
Apartment
Ensuite laundry:
Yes
Corp #:
TSCC-2787
MLS Size:
2000-2249 sqft
Listed on:
Sep 10, 2026
Show all details
Rooms
| Name | Size | Features |
|---|---|---|
Dining Room | 18.2 x 20.7 ft | |
Sitting | 16.1 x 21.4 ft | |
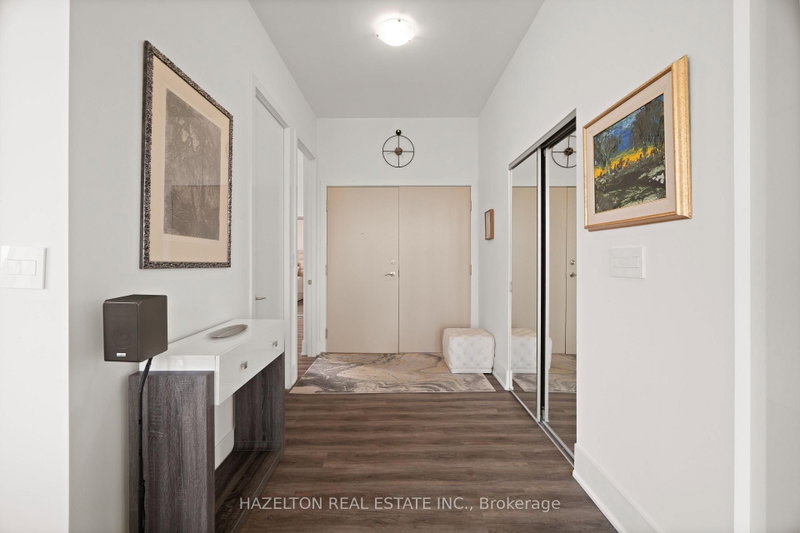
Foyer | 12.0 x 6.6 ft |
Show all
Instant estimate:
orto view instant estimate
$115,820
lower than listed pricei
High
$1,949,637
Mid
$1,879,180
Low
$1,800,473
Have a home? See what it's worth with an instant estimate
Use our AI-assisted tool to get an instant estimate of your home's value, up-to-date neighbourhood sales data, and tips on how to sell for more.
Concierge
Gym
Party Room
Included in Maintenance Fees
Heat
Parking
Water


1/22
$1,835,000
13 days
2+1BD
3BA
0 Parking
1,800-1,999 sqft
Maint. Fee $2,217
MLS#: C13871594
ROYAL LEPAGE REAL ESTATE SERVICES LTD.

1/40
$1,999,000
14 days
2+1BD
3BA
1 Parking
2,250-2,499 sqft
Maint. Fee $2,987
MLS#: C13869614
SOTHEBY'S INTERNATIONAL REALTY CANADA

1/19
$1,699,000
83 days
2BD
3BA
2 Parking
1,800-1,999 sqft
Maint. Fee $1,300
MLS#: C13616194
RE/MAX PREMIER INC.

1/45
$2,095,000
19 days
2+2BD
3BA
2 Parking
2,250-2,499 sqft
Maint. Fee $2,760
MLS#: C13850876
CHESTNUT PARK REAL ESTATE LIMITED