135 Portland St, Toronto
Construction Status: Pre-construction
Selling Status: Selling Now
Occupancy: -
Get insider access
Contact us for pricing info, floor plans, incentives, amenities, and more!
+3
332 sqft - 1362 sqft
Avg $1,600 per square foot
16 floors/ 126 units
High-Rise condo
Ceilings up to -ft
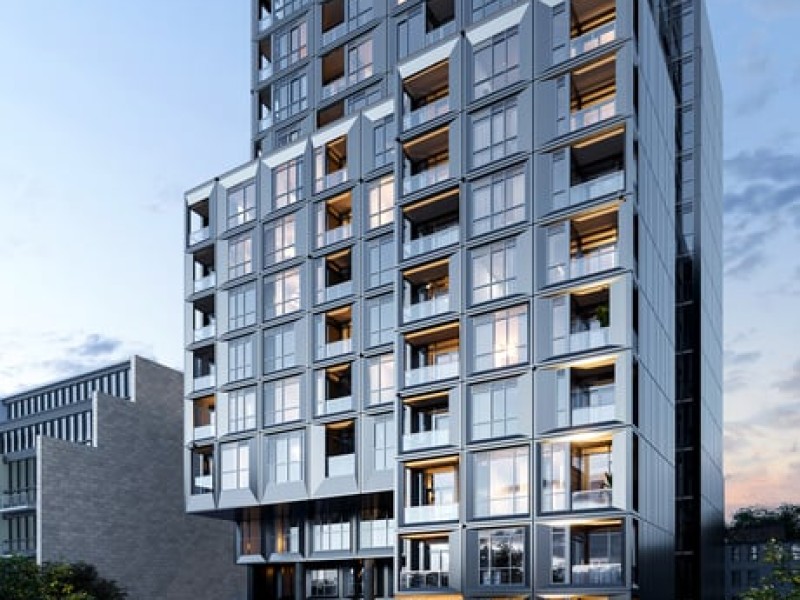
The Addison Residences at 135 Portland: a proposed 16-storey condominium building designed by Core Architects for ADI Development Group on the corner of Richmond Street West and Portland Street in Toronto's Entertainment District.
Meet friends for dinner along a bustling street, before returning to the rooftop lounge to take in the views across the downtown skyline. And when it’s time to wind down, The Addison’s curated offering of chic suites and modern towns will welcome you home.
See what’s nearby
View grocery, restaurants, bars & more!
Get Directions
Gym
Visitor Lounge
Party Room
Pet Wash Area
Pet Spa
Rooftop Deck
Coin Laundry
On-Site Laundry
About 135 Portland St, Toronto
There are a lot of great restaurants around The Addison Residences. If you can't start your day without caffeine fear not, your nearby choices include Harrington Fine Foods. For those that love cooking, The Healthy Butcher is nearby.
If you are reliant on transit, don't fear, The Addison Residences has a public transit Bus Stop (Queen St West at Augusta Ave) nearby. It also has route Queen, and route Queen close by. Access to Gardiner Expressway from 135 Portland St is within a 4-minute drive, making it easy for those driving to get into and out of the city using Rees St ramps.