


Maintenance fees
$533.56
Locker
Owned
Exposure
N
Possession
2026-10-31
Price per sqft
$940
Taxes
$2,493.76 (2026)
Outdoor space
Balcony, Patio
Age of building
15 years old
See what's nearby
Description
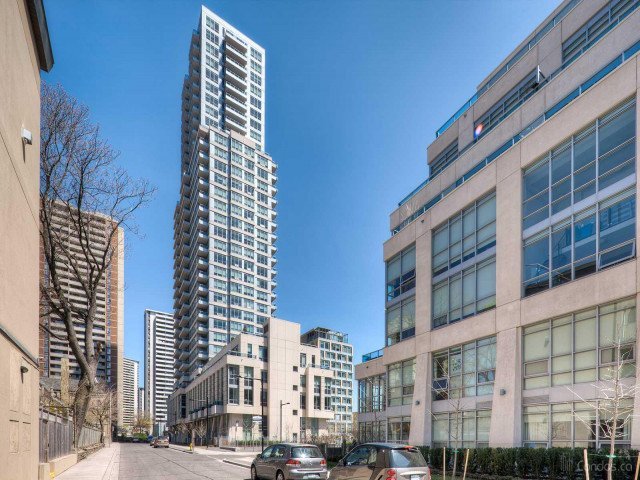
The "Goldilocks" of Condos! All the amenities you would want for civilized living...and allows dogs! Beauty and luxury surround you throughout this stunning suite, and ohhhh what a view from your private balcony! Oversized den. New Stainless-Steel Stove and Built-In Dishwasher. Stainless Steel Fridge. New Front-Load Washer & Dryer. Plus, in the bathroom, enjoy a brand-new Sink and Vanity set with a Glass Surround shower. The freshly laid light-coloured floors enhance the experience as you flow in and out of this warm and inviting space. The extra large den is great for an office, nursery or guest bedroom and the sit-up breakfast bar with Granite Counters finishes the suite to a higher standard. Sleep easy knowing you live close to everything, from Yorkville, to The Danforth, to Church & Wellesley. TTC right at your door. Shops, Bars, Restaurants... and a beautiful rooftop patio from which to view it all! Welcome Home!
Broker: ENGEL & VOLKERS TORONTO CENTRAL
MLS®#: C13839560
Property details
Neighbourhood:
Parking:
No
Parking type:
-
Property type:
Condo Apt
Heating type:
Forced Air
Style:
Apartment
Ensuite laundry:
Yes
Corp #:
TSCC-2123
MLS Size:
600-699 sqft
Listed on:
Sep 29, 2026
Show all details
Rooms
| Name | Size | Features |
|---|---|---|
Living Room | 13.3 x 10.8 ft | |
Kitchen | 9.6 x 7.4 ft | |
Foyer | 7.6 x 4.0 ft |
Show all
Instant estimate:
orto view instant estimate
$27,987
lower than listed pricei
High
$561,298
Mid
$541,013
Low
$518,354
Have a home? See what it's worth with an instant estimate
Use our AI-assisted tool to get an instant estimate of your home's value, up-to-date neighbourhood sales data, and tips on how to sell for more.
Concierge
Guest Suites
Gym
Meeting Room
Parking Garage
Party Room
Pet Restriction
Rooftop Deck
Included in Maintenance Fees
Heat
Water
Common Element
Air Conditioning
Building Insurance
Parking

1/22
Just listed
$495,000
8 hours
1BD
1BA
0 Parking
500-599 sqft
Maint. Fee $633
MLS#: C14095342
EXP REALTY

1/16
$539,000
14 days
1+1BD
1BA
1 Parking
600-699 sqft
Maint. Fee $719
MLS#: C13864120
RE/MAX EXCEL REALTY LTD.
1/20
$499,900
73 days
1BD
1BA
1 Parking
600-699 sqft
Maint. Fee $738
MLS#: C13652958
ROYAL LEPAGE SUPREME REALTY

1/38
$549,000
54 days
1+1BD
1BA
1 Parking
600-699 sqft
Maint. Fee $716
MLS#: C13715584
T-ONE GROUP REALTY INC.,