


Maintenance fees
$843.37
Locker
Exclusive
Exposure
N
Possession
Flexible
Price per sqft
$780
Taxes
$2,739.3 (2026)
Outdoor space
-
Age of building
38 years old
See what's nearby
Description
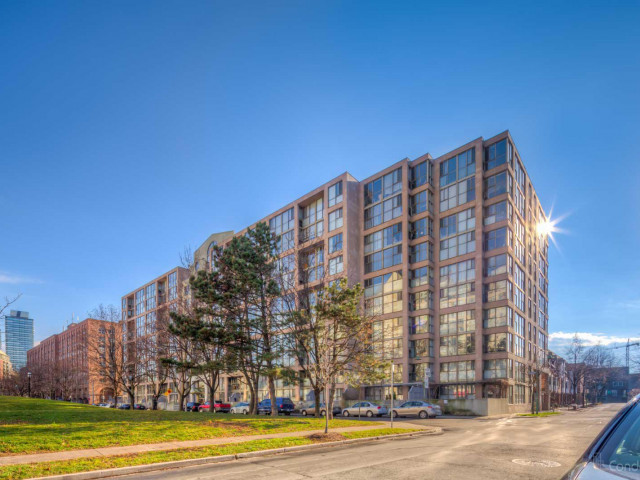
St Lawrence on the Park is a mid-rise condo building located within an area of cultural and heritage significance. All within walking distance to the St Lawrence Market and Distillery District. The area has been featured in films and commercials. Bicycle tracks integrate the community with downtown. Future home of the Metrolinx Corktown station on the adjacent block. This Penthouse Suite faces David Crombie Park; known for it's basketball court. As you step into this charming condo, your gaze is drawn to the inviting wood burning fireplace, the heart of the living space. Imagine hosting intimate gatherings, sharing stories and laughter as the crackling fire creates an ambience of comfort and connection. Additionally, a new Daikin high efficient HVAC system ( as of January 2026 ). The dining and bed room feature large floor to ceiling windows for an abundance of natural light. The elegant designed bathroom features a glass enclosed shower with a rain drop shower head. Two utility rooms for extra storage and laundry ensuite. Pet friendly building and a great community.
Broker: INTERNATIONAL REALTY FIRM, INC.
MLS®#: C13792476
Property details
Neighbourhood:
Parking:
Yes
Parking type:
-
Property type:
Condo Apt
Heating type:
Heat Pump
Style:
Apartment
Ensuite laundry:
Yes
Corp #:
MTCC-782
MLS Size:
600-699 sqft
Listed on:
Sep 16, 2026
Show all details
Instant estimate:
orto view instant estimate
$40,939
lower than listed pricei
High
$516,735
Mid
$498,061
Low
$477,201
Have a home? See what it's worth with an instant estimate
Use our AI-assisted tool to get an instant estimate of your home's value, up-to-date neighbourhood sales data, and tips on how to sell for more.
Concierge
Car Wash
Indoor Pool
Sauna
Visitor Parking
Party Room
Pets
Public Transit
Included in Maintenance Fees
Parking
Common Element
Building Insurance
Water

1/39
$509,900
20 days
1+1BD
1BA
0 Parking
600-699 sqft
Maint. Fee $574
MLS#: C13792964
FOREST HILL REAL ESTATE INC.

1/22
$519,900
28 days
1+1BD
1BA
0 Parking
700-799 sqft
Maint. Fee $656
MLS#: C13753244
RE/MAX ULTIMATE REALTY INC.

1/27
$574,900
50 days
1+1BD
1BA
0 Parking
600-699 sqft
Maint. Fee $514
MLS#: C13682312
RE/MAX HALLMARK REALTY LTD.

1/37
$499,900
22 days
1BD
1BA
0 Parking
500-599 sqft
Maint. Fee $539
MLS#: C13783048
RE/MAX REALTRON REALTY INC.