

Maintenance fees
$2,300.66
Locker
Owned
Exposure
S
Possession
2026-11-01
Price per sqft
$659
Taxes
$7,102.82 (2025)
Outdoor space
Balcony, Patio
Age of building
22 years old
See what's nearby
Description
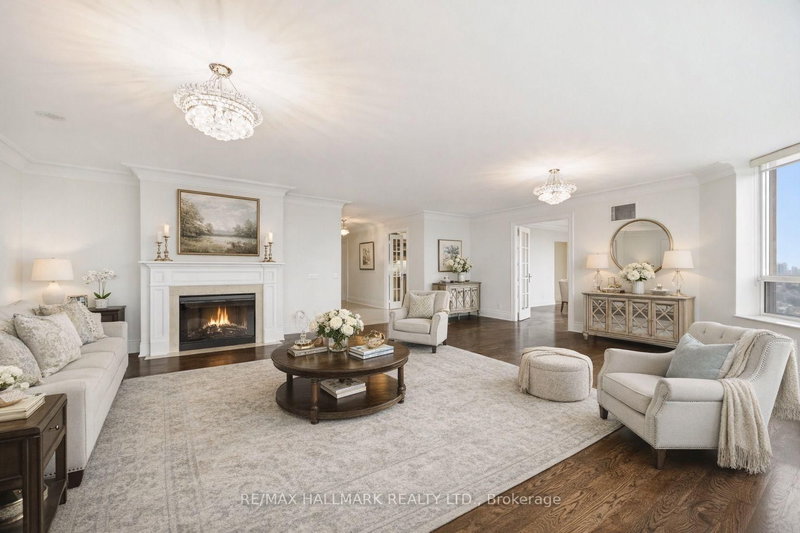
Boasting 2,350 Sq Ft Of Living Space, This Is One Of The Largest Units In The Building-PerfectFor Family's Or Downsizers, Who Refuse To Compromise On Space, Comfort, Or Style. BreathtakingPanoramic South-Facing View Of Toronto's Iconic Skyline, Flooding The Home With Natural LightAnd Offering Stunning Day And Night Views. The Expansive Layout Includes Generously SizedPrincipal Rooms, A Large Eat In Kitchen, 2 Large Bedrooms And 2 Large Dens, Which Could EasilyBe Used As Guest Bedrooms. Top Tier Amenities Including A Golf Simulator, 4 Lane BowlingAlley, Tennis Court, Indoor Pool, Gym, Guest Suites, Party Room, 24 Hour Concierge, AndBeautifully Landscaped Grounds. This Unit Also Comes With Three Parking Spots And A Rare,Dedicated Large Locker Room-Not Just A Locker, But A Private Storage Space That AddsIncredible Convenience. Don't Miss Your Chance To Own This Exceptional Residence In A HighlySought-After Tridel-Built Building
Broker: RE/MAX HALLMARK REALTY LTD.
MLS®#: C13761566
Property details
Neighbourhood:
Parking:
3
Parking type:
Underground
Property type:
Condo Apt
Heating type:
Forced Air
Style:
Apartment
Ensuite laundry:
Yes
Corp #:
TSCC-1600
MLS Size:
2250-2499 sqft
Listed on:
Sep 9, 2026
Show all details
Rooms
| Name | Size | Features |
|---|---|---|
Kitchen | 12.9 x 12.2 ft | |
Living Room | 24.5 x 19.8 ft | |
Family Room | 14.8 x 12.2 ft |
Show all
Instant estimate:
orto view instant estimate
$135,181
lower than listed pricei
High
$1,465,790
Mid
$1,412,819
Low
$1,353,645
Have a home? See what it's worth with an instant estimate
Use our AI-assisted tool to get an instant estimate of your home's value, up-to-date neighbourhood sales data, and tips on how to sell for more.
Bike Storage
Concierge
Gym
Indoor Pool
Party Room
Tennis Court
Public Transit
Guest Suites
Included in Maintenance Fees
Heat
Parking
Water
Air Conditioning
Common Element
Building Insurance


1/2
$1,680,000
10 days
2+1BD
2BA
2 Parking
2,000-2,249 sqft
Maint. Fee $2,924
MLS#: C13884118
SUTTON GROUP-ADMIRAL REALTY INC.