


Maintenance fees
$950.30
Locker
Owned
Exposure
N
Possession
2026-10-15
Price per sqft
$746
Taxes
$3,828.88 (2026)
Outdoor space
Balcony, Patio
Age of building
12 years old
See what's nearby
Description
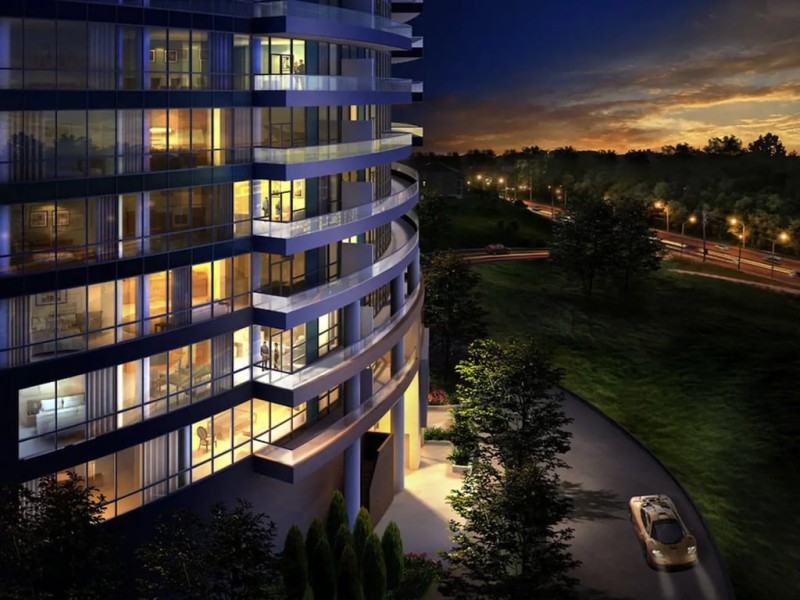
Let's start by saying that this magnificent ground level suite DOES NOT back on to the street! Perched above street level with a lush canopy of trees below & across, this exceptional suite offers the privacy & views of an elevated home. Enjoy a spectacular terrace that runs full-length of the condo boasting a professionally landscaped garden creating a peaceful outdoor retreat unlike any other. Offering 1,086 SF of living plus an expansive terrace, this bright and spacious suite features a rare square open-concept layout, allowing you to design the living and dining areas to suit your lifestyle instead of the typical long-narrow condo configuration. Beautiful engineered hardwood floors flow throughout, while the stylish kitchen boasts stainless steel appliances, abundant cabinetry & a large centre island. The Sellers converted a large ensuite space into an impressive walk-in pantry with custom shelving & coffee station. Natural light pours into every room through oversized windows showcasing tranquil greenspace views. The generous primary bedroom features picture windows, a large walk-in closet and an oversized 3 PC split ensuite with a separate water closet and a shower with a new glass door (2025). A spacious 2nd bdrm and a 4 PC bath with a tub provides comfort for tub worshippers. Recent updates include a new front hall closet door and stylish barn door for the w/in closet. This suite includes tandem parking for two vehicles and a locker. Residents of Scenic enjoy exceptional amenities including a state-of-the-art fitness centre that rivals premium gyms, an indoor pool with outdoor lounging area, kids' playroom, party facilities and more. A playground sits just across the street, while the Eglinton LRT is conveniently located on Eglinton, making commuting effortless. Rarely does a suite combine this much indoor space, extraordinary outdoor living, outstanding amenities and an unbeatable location. Don't miss your opportunity to call Scenic home!
Broker: BOSLEY REAL ESTATE LTD.
MLS®#: C13785492
Property details
Neighbourhood:
Parking:
2
Parking type:
Underground
Property type:
Condo Apt
Heating type:
Forced Air
Style:
Apartment
Ensuite laundry:
Yes
Corp #:
TSCC-2351
MLS Size:
1000-1199 sqft
Listed on:
Sep 15, 2026
Show all details
Instant estimate:
orto view instant estimate
$20,776
lower than listed pricei
High
$859,277
Mid
$828,224
Low
$793,535
Have a home? See what it's worth with an instant estimate
Use our AI-assisted tool to get an instant estimate of your home's value, up-to-date neighbourhood sales data, and tips on how to sell for more.
BBQ Permitted
Concierge
Indoor Pool
Party Room
Outdoor Child Play Area
Gym
Visitor Parking
Included in Maintenance Fees
Heat
Parking
Water

1/32
$839,000
336 days
2BD
2BA
1 Parking
1,000-1,199 sqft
Maint. Fee $1,304
MLS#: C12460168
BOSLEY REAL ESTATE LTD.

1/38
$779,000
11 days
2BD
2BA
1 Parking
1,000-1,199 sqft
Maint. Fee $1,183
MLS#: C13742080
RE/MAX HALLMARK REALTY LTD.

1/33
$787,500
14 days
2BD
2BA
2 Parking
1,000-1,199 sqft
Maint. Fee $1,356
MLS#: C13731736
FOREST HILL REAL ESTATE INC.

1/30
$724,900
19 days
2+1BD
2BA
1 Parking
1,000-1,199 sqft
Maint. Fee $841
MLS#: C13717648
RE/MAX REALTY SPECIALISTS INC.