


Maintenance fees
$782.45
Locker
Owned
Exposure
NW
Possession
2026-10-31
Price per sqft
$508
Taxes
$1,553 (2025)
Outdoor space
Balcony, Patio
Age of building
20 years old
See what's nearby
Description
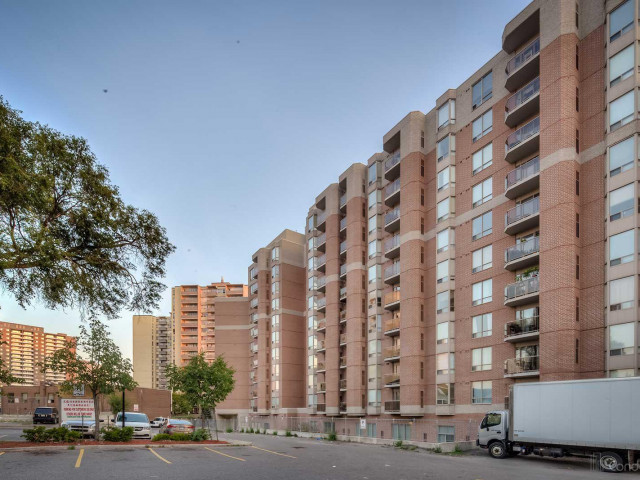
Great investment in Toronto at the River Hills, a hidden gem, offering nearly 800 sq. ft. of modern, spacious living with lots of natural light. This 1+1 bedroom condo features a stylish, recently renovated, new electrical panel, and a functional layout. The spacious primary bedroom includes a large bay window & double closet, plus a den for a home office or guest space, laundry in suite and an open balcony overlooking the Humber River and the green areas. Includes 1 parking space & 1locker. Low maintenance fees that cover all utilities: water, heat, hydro, plus gym and party room. The building is young, very clean & quiet, pet-friendly, and conveniently located just minutes from Hwy 401, 400 & Pearson Airport. GO/UP Express, TTC, trails, parks, golf courses, schools, restaurants, and coffee shops. Move-in ready.
Broker: KELLER WILLIAMS EMPOWERED REALTY
MLS®#: W13816092
Property details
Neighbourhood:
Parking:
Yes
Parking type:
Underground
Property type:
Condo Apt
Heating type:
Forced Air
Style:
Apartment
Ensuite laundry:
Yes
Corp #:
TSCC-1752
MLS Size:
800-899 sqft
Listed on:
Sep 22, 2026
Show all details
Rooms
| Name | Size | Features |
|---|---|---|
Living Room | 12.1 x 14.4 ft | |
Den | 5.6 x 4.9 ft | |
Kitchen | 8.5 x 9.5 ft |
Show all
Instant estimate:
orto view instant estimate
$17,521
lower than listed pricei
High
$385,407
Mid
$371,479
Low
$355,920
Have a home? See what it's worth with an instant estimate
Use our AI-assisted tool to get an instant estimate of your home's value, up-to-date neighbourhood sales data, and tips on how to sell for more.
Visitor Parking
Party Room
Gym
Elevator
Pets
Public Transit
Meeting Room
Parking Garage
Included in Maintenance Fees
Heat
Parking
Water
Air Conditioning
Common Element
Hydro
Building Insurance

1/50
$414,900
10 days
1BD
1BA
1 Parking
700-799 sqft
Maint. Fee $635
MLS#: W13853724
AURA SIGNATURE REALTY INC.

1/35
$415,000
27 days
2BD
1BA
1 Parking
700-799 sqft
Maint. Fee $735
MLS#: W13784318
REVEL REALTY INC.

1/22
$424,900
45 days
2BD
1BA
1 Parking
700-799 sqft
Maint. Fee $739
MLS#: W13723620
ROYAL LEPAGE PLATINUM REALTY

1/16
$350,000
18 days
2BD
1BA
1 Parking
800-899 sqft
Maint. Fee $904
MLS#: W13825038
RE/MAX HALLMARK CHAY REALTY