


Maintenance fees
$745.84
Locker
Owned
Exposure
E
Possession
Flexible
Price per sqft
$960 - $1,150
Taxes
$3,053.9 (2026)
Outdoor space
Balcony, Patio
Age of building
9 years old
See what's nearby
Description
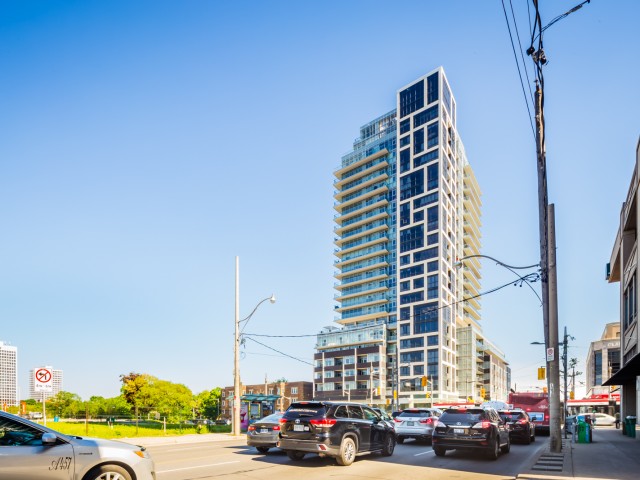
Welcome to 501 St. Clair Avenue West. This stylish 1 Bedroom on the 5th floor offers approximately 540 sq. ft. of thoughtfully designed living space, plus a 93 sqft balcony with beautiful city and park views. The bright, open-concept layout features floor-to-ceiling windows, contemporary finishes, and a modern kitchen with stone countertops, full-size appliances, and a centre island with breakfast bar seating. The spacious bedroom offers mirrored double closets and direct balcony access, while a 4-piece bathroom and convenient in-suite laundry complete the space. Includes 1 parking space and 1 locker. Enjoy exceptional building amenities, including a fitness centre, yoga studio, sauna, theatre, party room, and rooftop outdoor pool with lounge areas and BBQs. Conveniently located steps from the St. Clair streetcar, with easy access to the subway, cafés, restaurants, shops, and nearby parks and trails. Experience comfortable urban living in a fantastic Midtown Toronto location!
Broker: PROPERTY.CA INC.
MLS®#: C14143372
Property details
Neighbourhood:
Parking:
Yes
Parking type:
Underground
Property type:
Condo Apt
Heating type:
Forced Air
Style:
Apartment
Ensuite laundry:
Yes
MLS Size:
500-599 sqft
Listed on:
Nov 3, 2026
Show all details
Rooms
| Name | Size | Features |
|---|---|---|
Kitchen | 9.8 x 8.9 ft | |
Dining Room | 16.6 x 9.7 ft | |
Living Room | 16.6 x 9.7 ft |
Show all
Instant estimate:
orto view instant estimate
$28,022
lower than listed pricei
High
$567,486
Mid
$546,978
Low
$524,069
Have a home? See what it's worth with an instant estimate
Use our AI-assisted tool to get an instant estimate of your home's value, up-to-date neighbourhood sales data, and tips on how to sell for more.
Gym
Outdoor Pool
Party Room
Rooftop Deck
Concierge
BBQ Permitted
Included in Maintenance Fees
Heat
Water
Common Element
Building Insurance
Air Conditioning

1/15
$525,000
14 days
1BD
1BA
1 Parking
500-599 sqft
Maint. Fee $626
MLS#: C14097548
RE/MAX REALTRON BARRY COHEN HOMES INC.

1/23
$549,000
63 days
1+1BD
1BA
1 Parking
500-599 sqft
Maint. Fee $655
MLS#: C13731588
CITYSCAPE REAL ESTATE LTD.

1/27
$599,000
48 days
1+1BD
2BA
1 Parking
500-599 sqft
Maint. Fee $518
MLS#: C13788096
SOTHEBY'S INTERNATIONAL REALTY CANADA

1/27
$599,000
55 days
1+1BD
2BA
0 Parking
500-599 sqft
Maint. Fee $526
MLS#: C13757166
SAM MCDADI REAL ESTATE INC.