


Maintenance fees
$638.05
Locker
Owned
Exposure
W
Possession
Flexible
Price per sqft
$816 - $978
Taxes
$2,685.59 (2026)
Outdoor space
Balcony, Patio
Age of building
8 years old
See what's nearby
Description
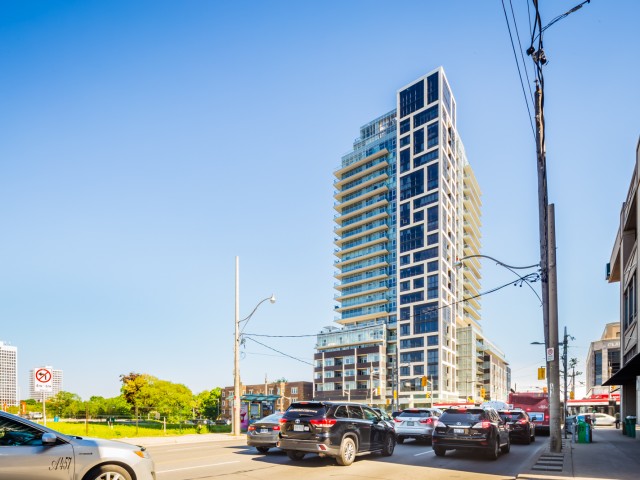
Welcome to Rise Condominiums, where modern design meets effortless midtown living. This thoughtfully designed suite offers a bright, open-concept layout with a highly functional flow, making the most of every square foot. The contemporary kitchen is both stylish and practical, featuring warm wood cabinetry, stone countertops, and a sleek tile backsplash. A mix of integrated and stainless steel appliances creates a streamlined, high-end look while maintaining everyday ease. Designed along one wall, the kitchen connects seamlessly to the living and dining area, ideal for both entertaining and comfortable daily living. The living space is filled with natural light from expansive windows, with a walkout to a private balcony equipped with a natural gas hookup for a barbecue, ideal for effortless indoor-outdoor living. A striking exposed concrete column adds a subtle loft-inspired edge while introducing architectural character. The sleeping area is thoughtfully positioned and enclosed with full-height sliding glass doors, offering privacy while maintaining an airy, loft-like feel. Clean lines, wide-plank flooring, and efficient use of space enhance both comfort and functionality. The bathroom is finished with a stone-topped vanity, modern fixtures, and a full tub and shower combination. A defined entry foyer and smart storage solutions complete the suite. Residents enjoy an exceptional, resort-style amenities, including a 24-hour concierge, fully equipped fitness centre, yoga studio, sauna, party and dining room, theatre/media lounge, games room, guest suites, and visitor parking. The rooftop experience is a true highlight, featuring an outdoor pool, lounge areas, and beautifully designed terraces with BBQs, perfect for relaxing or entertaining in the warmer months. Perfectly located in the vibrant St. Clair West neighbourhood, steps to transit, cafés, restaurants, and boutique shops, and within easy reach of Wychwood Barns, parks, and ravine trails.
Broker: ROYAL LEPAGE REAL ESTATE SERVICES LTD.
MLS®#: C13008558
Property details
Neighbourhood:
Parking:
No
Parking type:
Underground
Property type:
Condo Apt
Heating type:
Heat Pump
Style:
Apartment
Ensuite laundry:
Yes
MLS Size:
500-599 sqft
Listed on:
Apr 16, 2026
Show all details
Rooms
| Name | Size | Features |
|---|---|---|
Kitchen | 15.1 x 15.0 ft | |
Primary Bedroom | 11.1 x 9.0 ft | |
Dining Room | 15.1 x 15.0 ft |
Show all
Instant estimate:
orto view instant estimate
$4,111
higher than listed pricei
High
$511,600
Mid
$493,111
Low
$472,458
Have a home? See what it's worth with an instant estimate
Use our AI-assisted tool to get an instant estimate of your home's value, up-to-date neighbourhood sales data, and tips on how to sell for more.
Concierge
Guest Suites
Gym
Outdoor Pool
Party Room
Rooftop Deck
BBQ Permitted
Included in Maintenance Fees
Heat
Water
Common Element
Building Insurance
Air Conditioning

1/21
$439,900
1 day
2BD
1BA
1 Parking
500-599 sqft
Maint. Fee $799
MLS#: C13569456
KELLER WILLIAMS REFERRED URBAN REALTY

1/21
$499,990
10 days
1BD
1BA
0 Parking
500-599 sqft
Maint. Fee $591
MLS#: C13526210
THE GREENHEART GROUP

1/36
$478,000
27 days
1BD
1BA
0 Parking
500-599 sqft
Maint. Fee $577
MLS#: C13466908
HOME STANDARDS BRICKSTONE REALTY

1/31
$463,000
27 days
1BD
1BA
0 Parking
500-599 sqft
Maint. Fee $527
MLS#: C13465550
FOREST HILL REAL ESTATE INC.