

Maintenance fees
$1,436.76
Locker
Exclusive
Exposure
S
Possession
Other
Price per sqft
$579
Taxes
$3,798.19 (2025)
Outdoor space
Balcony, Patio
Age of building
35 years old
See what's nearby
Description
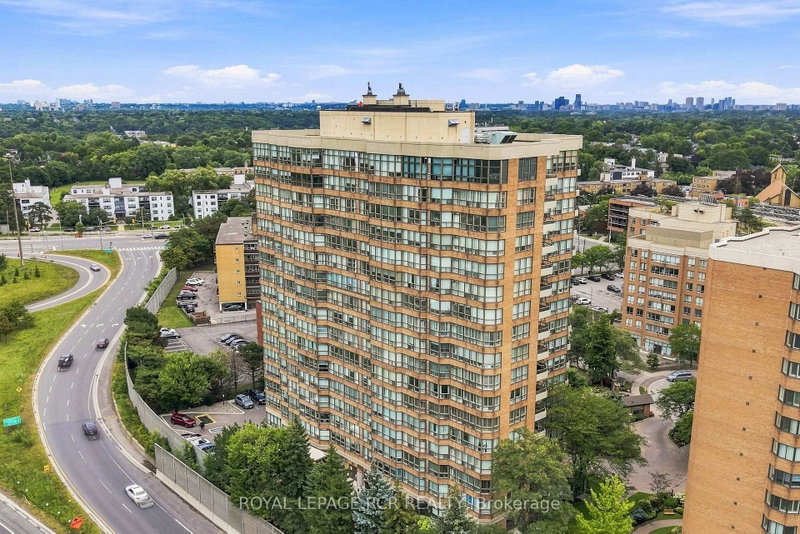
Rarely offered south-facing corner unit! Step into one of 268 Ridley Blvd's most sought-after suites. This spacious residence offers 2+1 bedrooms, 2 bathrooms, and 2 parking spaces. Your sun-filled kitchen offers plenty of natural light and flows seamlessly into the breakfast area and adjoining solarium. The open-concept dining and living rooms extend to your private balcony where you can enjoy beautiful south/west-facing views. Thoughtfully updated throughout, this exceptionally large suite offers generous principal rooms, and abundance of natural light and the space to truly feel at home. Your Primary Suite includes a 4PC Ensuite and Two Separate Closets. Enjoy the comfort and convenience of a well-managed building with 24-hour security, an outdoor pool, gym, sauna, library, and games room, and party room. Ideally located with quick access to Hwy 401, and just minutes from the shops, restaurants and cafes of Avenue Road with excellent schools nearby. A rare combination of space, sunlight, views, and convenience in an exceptional building.
Broker: ROYAL LEPAGE RCR REALTY
MLS®#: C13713786
Property details
Neighbourhood:
Parking:
2
Parking type:
-
Property type:
Condo Apt
Heating type:
Forced Air
Style:
Apartment
Ensuite laundry:
Yes
Corp #:
MTCC-916
MLS Size:
1200-1399 sqft
Listed on:
Aug 26, 2026
Show all details
Instant estimate:
orto view instant estimate
$10,801
lower than listed pricei
High
$817,751
Mid
$788,199
Low
$755,186
Have a home? See what it's worth with an instant estimate
Use our AI-assisted tool to get an instant estimate of your home's value, up-to-date neighbourhood sales data, and tips on how to sell for more.
Elevator
Gym
Outdoor Pool
Party Room
Visitor Parking
Sauna
Parking Garage
Pet Restriction
Included in Maintenance Fees
Heat
Hydro
Parking
Water
Air Conditioning
Common Element
Building Insurance


1/35
$699,000
79 days
2BD
2BA
2 Parking
1,400-1,599 sqft
Maint. Fee $1,467
MLS#: C13412862
AIMHOME REALTY INC.

1/39
$695,000
78 days
3BD
2BA
1 Parking
1,200-1,399 sqft
Maint. Fee $1,597
MLS#: C13417126
WEISS REALTY LTD.

1/34
$785,000
43 days
2BD
2BA
2 Parking
1,200-1,399 sqft
Maint. Fee $1,102
MLS#: C13556876
REAL ESTATE HOMEWARD

1/27
$849,000
32 days
2BD
3BA
1 Parking
1,200-1,399 sqft
Maint. Fee $1,136
MLS#: C13605376
RE/MAX ULTIMATE REALTY INC.