


Maintenance fees
$814.43
Locker
Owned
Exposure
SE
Possession
Other
Price per sqft
$841
Taxes
$3,161.58 (2025)
Outdoor space
Balcony, Patio
Age of building
3 years old
See what's nearby
Description
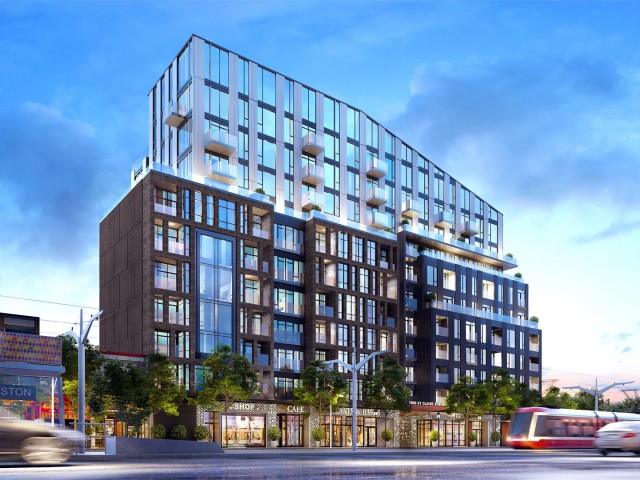
Wake Up To Breathtaking South & East Skyline Views From Your Rare 450+ Sqft Private Terrace, The Kind Of Outdoor Space Toronto Buyers Dream About. Soaring 10ft Ceilings And Oversized Windows Pour Natural Light Into Every Corner Of This Gorgeous Space, Filling It With A Warmth That Instantly Feels Like Home. Lose Yourself In The Showstopping Eat-In Kitchen With Chevron Backsplash, Breakfast Bar And Contrast Hardware. Sprawling Living And Dining Space Invite You To Breathe, Entertain, And Truly Live. Two Sun-Drenched Bedrooms Each With Large Closets And A Primary With An Ensuite. Incredible Building Amenities Including Fitness Centre, Games Lounge, Party Room And Rooftop Terrace. Steps To TTC, JJP Community Centre, Earlscourt Park & Stock Yards Village. Easy Access To Downtown And Major 400 Series Hwys.
Broker: EXP REALTY
MLS®#: W13718672
Property details
Neighbourhood:
Parking:
Yes
Parking type:
Underground
Property type:
Condo Apt
Heating type:
Forced Air
Style:
Apartment
Ensuite laundry:
Yes
Corp #:
TSCC-3001
MLS Size:
800-899 sqft
Listed on:
Aug 27, 2026
Show all details
Rooms
| Name | Size | Features |
|---|---|---|
Kitchen | 11.5 x 6.9 ft | |
Primary Bedroom | 12.1 x 9.5 ft | |
Living Room | 15.4 x 11.5 ft |
Show all
Instant estimate:
orto view instant estimate
$26,996
lower than listed pricei
High
$676,242
Mid
$651,804
Low
$624,504
Have a home? See what it's worth with an instant estimate
Use our AI-assisted tool to get an instant estimate of your home's value, up-to-date neighbourhood sales data, and tips on how to sell for more.
Gym
Party Room
Included in Maintenance Fees
Heat
Parking

1/41
$735,000
49 days
2BD
2BA
1 Parking
800-899 sqft
Maint. Fee $811
MLS#: W13688316
RE/MAX WEST REALTY INC.

1/34
$689,900
45 days
1+1BD
1BA
0 Parking
800-899 sqft
Maint. Fee $888
MLS#: W13703326
BAKER REAL ESTATE INCORPORATED

1/1
$699,000
127 days
2+1BD
2BA
1 Parking
800-899 sqft
Maint. Fee $677
MLS#: W13223546
RE/MAX PREMIER INC.

1/25
$625,000
82 days
2BD
2BA
1 Parking
800-899 sqft
Maint. Fee $794
MLS#: W13571980
RE/MAX REAL ESTATE CENTRE INC.