


Maintenance fees
$730.89
Locker
Owned
Exposure
W
Possession
Immediate
Price per sqft
$821
Taxes
$2,977.16 (2026)
Outdoor space
Balcony, Patio
Age of building
7 years old
See what's nearby
Description
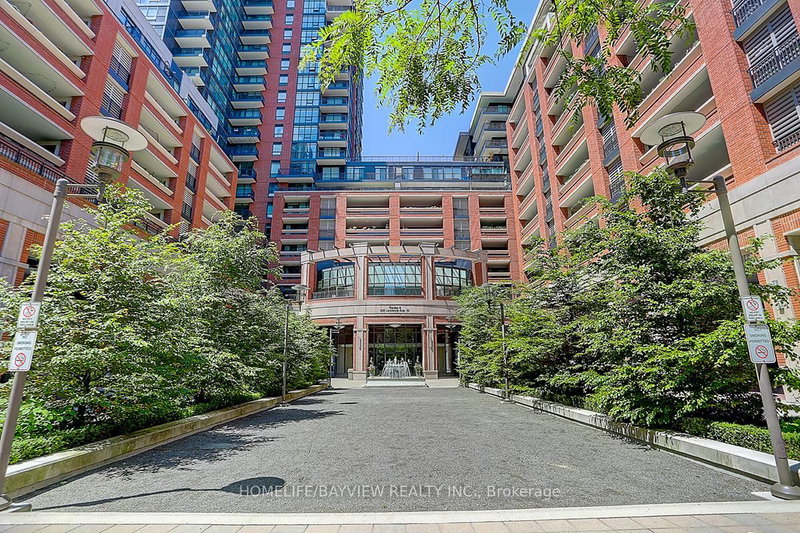
Welcome to beautiful Treviso III ! This Stunning 2-bedroom, 2-bathroom suite offers a spacious, open-concept layout filled with natural light. Enjoy a bright and airy living space with a walkout to a large private terrace, where unobstructed views and breathtaking sunsets create the perfect setting to relax or entertain. The modern kitchen features stainless steel appliances and seamlessly flows into the dining and living areas. Two spacious bedrooms with plenty of closet space. A beautifully maintained building offering upscale amenities, ample visitor parking and 24-hour concierge service. Location is everything! Enjoy the best of this vibrant neighbourhood, with shops, restaurants, parks, schools, and transit a short stroll away. Conveniently located minutes from highway, subway, community centre, and Yorkdale Shopping Centre. A wonderful place to call home!
Broker: RE/MAX PREMIER INC.
MLS®#: W14097350
Property details
Neighbourhood:
Parking:
Yes
Parking type:
Underground
Property type:
Condo Apt
Heating type:
Forced Air
Style:
Apartment
Ensuite laundry:
Yes
Corp #:
TSCC-2705
MLS Size:
600-699 sqft
Listed on:
Oct 20, 2026
Show all details
Rooms
| Name | Size | Features |
|---|---|---|
Primary Bedroom | 9.6 x 8.9 ft | |
Living Room | 10.5 x 9.8 ft | |
Kitchen | 13.4 x 9.8 ft |
Show all
Instant estimate:
orto view instant estimate
$6,902
lower than listed pricei
High
$573,731
Mid
$552,998
Low
$529,836
Have a home? See what it's worth with an instant estimate
Use our AI-assisted tool to get an instant estimate of your home's value, up-to-date neighbourhood sales data, and tips on how to sell for more.
Included in Maintenance Fees
Heat
Parking
Water
Common Element
Building Insurance


1/32
$589,990
28 days
2BD
2BA
1 Parking
600-699 sqft
Maint. Fee $757
MLS#: W13813334
RE/MAX CHAMPIONS REALTY INC.

1/12
$539,999
84 days
1+1BD
1BA
1 Parking
600-699 sqft
Maint. Fee $586
MLS#: W13610410
RARE REAL ESTATE

1/13
$499,000
160 days
1BD
1BA
1 Parking
500-599 sqft
Maint. Fee $578
MLS#: W13119946
HOMELIFE NEW WORLD REALTY INC.
1/34
$580,000
416 days
2BD
2BA
1 Parking
700-799 sqft
Maint. Fee $635
MLS#: W12371761
HOMELIFE/BAYVIEW REALTY INC.