


Maintenance fees
$683.13
Locker
Owned
Exposure
N
Possession
Flexible
Price per sqft
$478
Taxes
$1,848 (2025)
Outdoor space
-
Age of building
35 years old
See what's nearby
Description
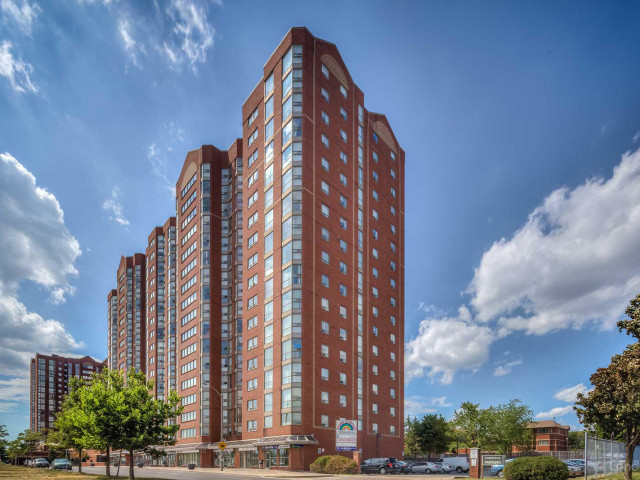
Discover this bright and airy 2-bedroom plus den, 2-bathroom condo in sought-after Rainbow Village. Step into a lifestyle where every day feels like a staycation! This building boasts an incredible array of amenities, including a swimming pool, sauna, modern gym, squash court, basketball court, and fun zones like a children's park, billiards room, and table tennis. With three party rooms, you'll have space to entertain any crowd. Enjoy peace of mind with 24-hour security and the convenience of onsite daycare and commercial laundry. Located in a prime Scarborough location, you're just minutes from Kennedy Station (TTC/GO/LRT)making your commute a breeze. Don't miss this opportunity! Pictures are virtually staged.
Broker: CMI REAL ESTATE INC.
MLS®#: E13824438
Property details
Neighbourhood:
Parking:
Yes
Parking type:
Underground
Property type:
Condo Apt
Heating type:
Forced Air
Style:
Apartment
Ensuite laundry:
Yes
Corp #:
MTCC-936
MLS Size:
1000-1199 sqft
Listed on:
Sep 24, 2026
Show all details
Rooms
| Name | Size | Features |
|---|---|---|
Foyer | 13.9 x 6.0 ft | |
Bedroom 2 | 12.6 x 8.8 ft | |
Living Room | 8.3 x 18.9 ft |
Show all
Instant estimate:
orto view instant estimate
$10,603
lower than listed pricei
High
$506,708
Mid
$488,397
Low
$467,941
Have a home? See what it's worth with an instant estimate
Use our AI-assisted tool to get an instant estimate of your home's value, up-to-date neighbourhood sales data, and tips on how to sell for more.
Gym
Indoor Pool
Party Room
Visitor Parking
Day Care Centre
Parking Garage
Pet Restriction
Rec Room
Included in Maintenance Fees
Parking
Air Conditioning
Common Element
Heat
Hydro
Building Insurance
Water

1/31
$499,000
1 day
2BD
2BA
1 Parking
1,000-1,199 sqft
Maint. Fee $689
MLS#: E14138210
CENTURY 21 LEADING EDGE REALTY INC.

1/22
$539,900
35 days
2+1BD
2BA
1 Parking
1,000-1,199 sqft
Maint. Fee $675
MLS#: E13842026
KEE PLUS REALTY LTD.

1/18
$540,000
71 days
2+1BD
2BA
1 Parking
1,000-1,199 sqft
Maint. Fee $689
MLS#: E13708574
THE CANADIAN HOME REALTY INC.

Create an account