


Maintenance fees
$683.13
Locker
-
Exposure
-
Possession
-
Price per sqft
$478
Taxes
$1,848 (2025)
Outdoor space
Balcony, Patio
Age of building
35 years old
See what's nearby
Description
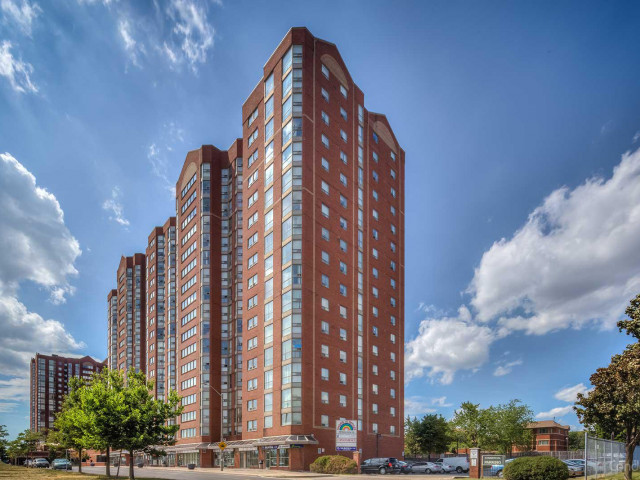
Discover this bright and airy 2-bedroom plus den, 2-bathroom condo in sought-after Rainbow Village. Step into a lifestyle where every day feels like a staycation! This building boasts an incredible array of amenities, including a swimming pool, sauna, modern gym, squash court, basketball court, and fun zones like a children's park, billiards room, and table tennis. With three party rooms, you'll have space to entertain any crowd. Enjoy peace of mind with 24-hour security and the convenience of onsite daycare and commercial laundry. Located in a prime Scarborough location, you're just minutes from Kennedy Station (TTC/GO/LRT)making your commute a breeze. Don't miss this opportunity! Pictures are virtually staged.
Broker: CMI REAL ESTATE INC
MLS®#: 40863153
Property details
Neighbourhood:
Parking:
Yes
Parking type:
-
Property type:
Condo Apt
Heating type:
Forced Air
Style:
Apartment
Ensuite laundry:
-
MLS Size:
1043 sqft
Listed on:
Sep 17, 2026
Show all details
Rooms
| Name | Size | Features |
|---|---|---|
Bedroom Primary | 4.80 x 3.12 ft | |
Bedroom | 3.84 x 2.67 ft | |
Bathroom | 1.45 x 2.57 ft |
Instant estimate:
Not Available
Insufficient data to provide an accurate estimate
i
High-
Mid-
Low-
Have a home? See what it's worth with an instant estimate
Use our AI-assisted tool to get an instant estimate of your home's value, up-to-date neighbourhood sales data, and tips on how to sell for more.
Gym
Party Room
Indoor Pool
Visitor Parking
Parking Garage
Pet Restriction
Rec Room
Sauna
Included in Maintenance Fees
Air Conditioning
Common Element
Heat
Hydro
Building Insurance
Parking
Water

1/37
Just listed
$499,000
11 hours
2+1BD
2BA
1 Parking
1,000-1,199 sqft
Maint. Fee $683
MLS#: E13801860
CMI REAL ESTATE INC.

1/34
$489,900
52 days
2+1BD
2BA
1 Parking
900-999 sqft
Maint. Fee $609
MLS#: E13613758
ROYAL LEPAGE CERTIFIED REALTY

1/40
$449,000
64 days
2BD
1BA
1 Parking
1,000-1,199 sqft
Maint. Fee $838
MLS#: E13570612
CENTURY 21 LEADING EDGE REALTY INC.

1/31
$489,900
3 days
2BD
1BA
1 Parking
900-999 sqft
Maint. Fee $726
MLS#: E13786890
RE/MAX HALLMARK REALTY LTD.