


Maintenance fees
$1,123.94
Locker
Ensuite
Exposure
S
Possession
30-59 days
Price per sqft
$434 - $496
Taxes
$2,141.6 (2026)
Outdoor space
Balcony, Patio
Age of building
-
See what's nearby
Description
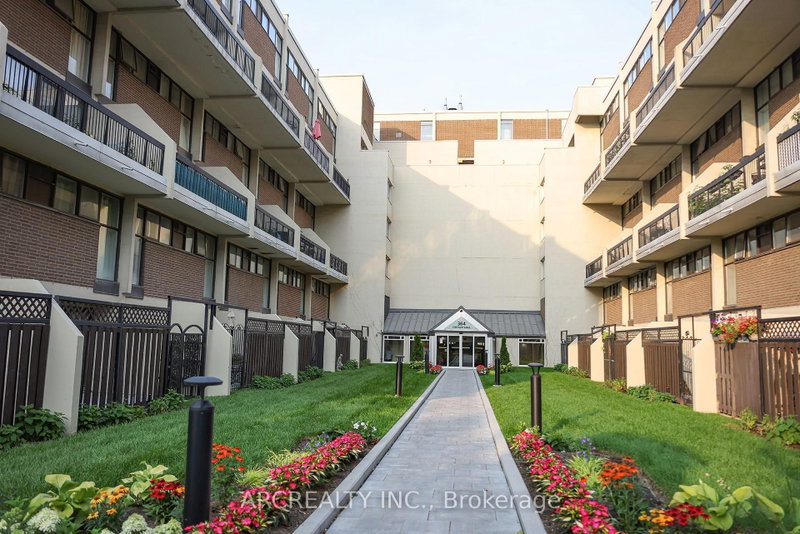
AAA location. One of the best layouts on the complex, with the highest sqft, almost 1,600 sqft. Rare To Find South Facing Renovated unit, 4+1 Bdrs, 3 Washrms (2 Showers), 2 Storey Unit, 2 Balconies, Updated Electrical Panel, updated Heating & cooling system, New Flooring, Pot Lights, Flat Ceiling, Electrical Fireplace, Walk-In Closets, Corner Unit, feels like a semi, No Neighbors Above. Master bedroom can be easily divided into 2 Bedrooms. New Windows installed around 5 years ago. Maintenance Fee Includes everything: Hydro, Heat/AC, water, cable, internet, no bills to pay. Amenities: 24 hours security, Indoor & outdoor Pool, Gym, kids play room, weight room, party rooms, Air hockey table and foosball table, Basketball court and more. Best Etobicoke Central location: Close To HWY 427, Kipling Subway Station, Pearson airport, Centennial Park, Downtown Toronto, Sherway Garden Mall & More. Best schools around, Loblaw, Water park, Library, Bank and more. Come and see it before it's gone.
Broker: RE/MAX PROFESSIONALS INC.
MLS®#: W13603408
Property details
Neighbourhood:
Parking:
Yes
Parking type:
Underground
Property type:
Condo Townhouse
Heating type:
Forced Air
Style:
2-Storey
Ensuite laundry:
Yes
Corp #:
YCC-340
MLS Size:
1400-1599 sqft
Listed on:
Jul 24, 2026
Show all details
Instant estimate:
orto view instant estimate
$3,809
lower than listed pricei
High
$715,079
Mid
$690,191
Low
$660,106
Have a home? See what it's worth with an instant estimate
Use our AI-assisted tool to get an instant estimate of your home's value, up-to-date neighbourhood sales data, and tips on how to sell for more.
Gym
Indoor Pool
Meeting Room
Outdoor Pool
Party Room
Sauna
Security Guard
Squash Court
Included in Maintenance Fees
Cable TV
Heat
Hydro
Parking
Water
Air Conditioning
Common Element
Building Insurance


1/22
$699,900
1 day
4BD
3BA
1 Parking
1,400-1,599 sqft
Maint. Fee $1,124
MLS#: W13809966
AXIS REALTY BROKERAGE INC.
1/40
$750,000
15 days
3+1BD
3BA
1 Parking
1,200-1,399 sqft
Maint. Fee $1,093
MLS#: W13751064
ARCREALTY INC.

1/40
$649,000
56 days
3+1BD
3BA
1 Parking
1,200-1,399 sqft
Maint. Fee $1,066
MLS#: W13615454
SUTTON GROUP-ADMIRAL REALTY INC.

1/27
$699,000
11 days
3+1BD
3BA
1 Parking
1,200-1,399 sqft
Maint. Fee $385
MLS#: W13772756
WE CARE REALTY INC.