


Maintenance fees
$195.18
Locker
-
Exposure
-
Possession
-
Price per sqft
$654
Taxes
$2,823.71 (2026)
Outdoor space
-
Age of building
-
See what's nearby
Description
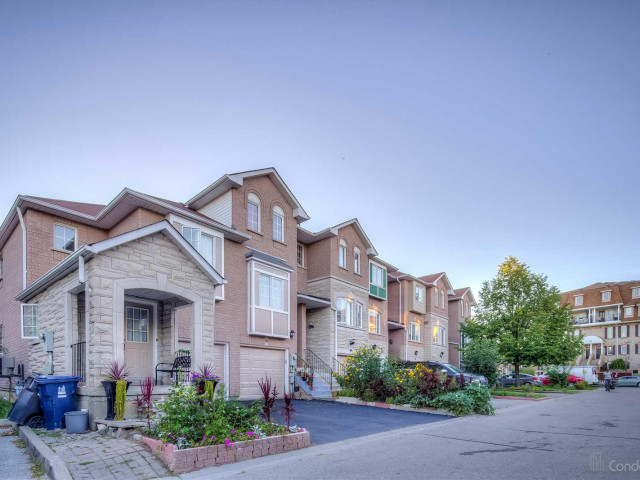
Welcome to 51 Mt. Dennis Dr — where comfort, space and convenience come together! This well-kept 3-bedroom, 3-bathroom townhome offers a functional layout with spacious principal rooms and a fully finished basement, perfect for a family room, home office, gym, media room or additional living space. Enjoy the added value of low monthly condo fees and a well-maintained community. Located in the heart of Mount Dennis, this home is close to parks, recreation, shopping, restaurants and everyday conveniences. Commuters will appreciate the excellent transit options, with Mount Dennis Station providing access to TTC Line 5, GO Transit and UP Express. Convenient access to major roads makes getting around the city easy. A great opportunity for first-time buyers, growing families or investors looking for a well-kept home with plenty of space, low fees and an excellent location. Don't miss this one!
Broker: Michael St. Jean Realty Inc.
MLS®#: 40860145
Property details
Neighbourhood:
Parking:
2
Parking type:
Detached Garage
Property type:
Condo Townhouse
Heating type:
Forced Air
Style:
Townhouse
Ensuite laundry:
-
Corp #:
MTCC-1211
MLS Size:
1160 sqft
Listed on:
Sep 5, 2026
Show all details
Rooms
| Name | Size | Features |
|---|---|---|
Bathroom | Unknown | |
Kitchen | 5.21 x 4.09 ft | |
Bedroom | 2.39 x 3.91 ft |
Instant estimate:
Not Available
Insufficient data to provide an accurate estimate
i
High-
Mid-
Low-
Have a home? See what it's worth with an instant estimate
Use our AI-assisted tool to get an instant estimate of your home's value, up-to-date neighbourhood sales data, and tips on how to sell for more.
Pets
Public Transit
Visitor Parking
Security Guard
Security System
Included in Maintenance Fees
Common Element
Building Insurance

1/25
$749,000
76 days
2+1BD
3BA
2 Parking
1,200-1,399 sqft
Maint. Fee $1,169
MLS#: W13626964
KW Living Realty

1/39
$699,900
14 days
2BD
2BA
1 Parking
900-999 sqft
Maint. Fee $409
MLS#: W13849034
RIGHT AT HOME REALTY

1/42
$719,000
14 days
2BD
2BA
1 Parking
1,000-1,199 sqft
Maint. Fee $564
MLS#: W13847504
THE WEIR TEAM, BROKERAGE INC.

1/39
$785,000
17 days
2+1BD
2BA
1 Parking
1,000-1,199 sqft
Maint. Fee $549
MLS#: W13835980
RE/MAX WEST REALTY INC.