


Maintenance fees
$1,028.03
Locker
Owned
Exposure
SW
Possession
2026-08-10
Price per sqft
$1,001 - $1,125
Taxes
$5,424.89 (2026)
Outdoor space
Balcony, Patio
Age of building
2 years old
See what's nearby
Description
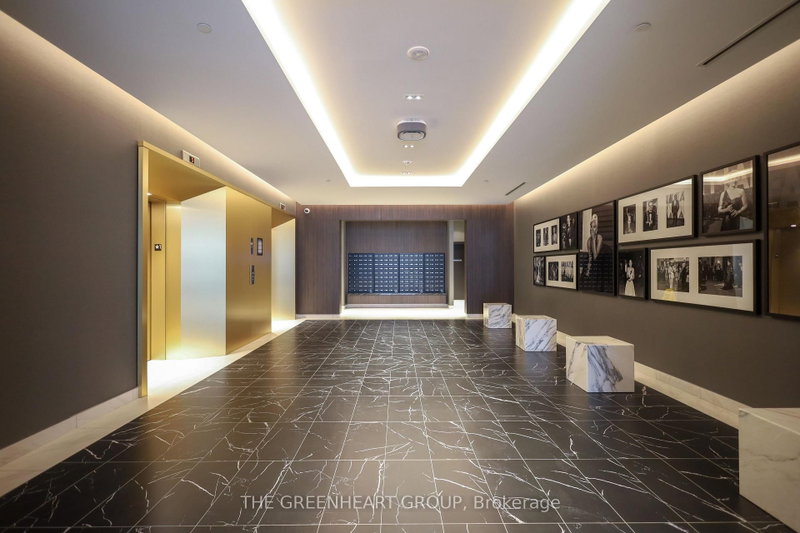
Builder Inventory, ready to move in suites! Take advantage of flexible move in days, experience elevated boutique living at Oscar Residences. This beautiful southwest corner 3-bedroom plus study suite offers unobstructed views and an exceptional layout designed for both comfort and functionality. Expansive windows fill the home with natural light while showcasing sweeping vistas, creating a truly impressive living experience.The thoughtfully designed floor plan features three spacious bedrooms, a versatile study ideal for a home office, two full bathrooms, and contemporary finishes throughout. Perfect for families, professionals, or those seeking additional space without compromising style.Includes one parking space and one locker for ultimate convenience.Situated in one of Toronto's most charming neighbourhoods, just steps to Dupont Subway Station, with easy access to transit, shops, dining, and local favourites. Enjoy an exceptional collection of premium amenities, including a state-of-the-art fitness studio with Free motion & iFIT technology and advanced air/water filtration, elegant fireplace lounge, theatre room, meeting room, party room with chef's kitchen, European-inspired courtyard, rooftop deck with BBQ terrace, pet lounge with dog wash, 24-hour concierge, and secure parcel storage.A rare opportunity to own a sophisticated corner suite in a highly sought-after boutique residence.
Broker: THE GREENHEART GROUP
MLS®#: C13650562
Property details
Neighbourhood:
Parking:
Yes
Parking type:
Underground
Property type:
Condo Apt
Heating type:
Heat Pump
Style:
Apartment
Ensuite laundry:
Yes
MLS Size:
800-899 sqft
Listed on:
Aug 7, 2026
Show all details
Rooms
| Name | Size | Features |
|---|---|---|
Living Room | 15.0 x 14.5 ft | |
Bedroom 2 | 8.7 x 12.0 ft | |
Kitchen | 15.0 x 14.5 ft |
Show all
Instant estimate:
orto view instant estimate
$32,806
lower than listed pricei
High
$899,698
Mid
$867,184
Low
$830,863
Have a home? See what it's worth with an instant estimate
Use our AI-assisted tool to get an instant estimate of your home's value, up-to-date neighbourhood sales data, and tips on how to sell for more.
Gym
Party Room
Media Room
Concierge


1/27
$849,990
73 days
2+1BD
2BA
1 Parking
800-899 sqft
Maint. Fee $940
MLS#: C13526656
THE GREENHEART GROUP

1/31
$799,000
3 days
2BD
1BA
1 Parking
700-799 sqft
Maint. Fee $819
MLS#: C13778988
REMAX YOUR COMMUNITY REALTY

1/28
$829,000
20 days
2BD
2BA
1 Parking
800-899 sqft
Maint. Fee $884
MLS#: C13723958
GREENFIELD REAL ESTATE INC.

1/49
$769,000
118 days
1BD
2BA
1 Parking
800-899 sqft
Maint. Fee $920
MLS#: C13164702
REAL BROKER ONTARIO LTD.