


Maintenance fees
$3,994.60
Locker
Owned
Exposure
S
Possession
Other
Price per sqft
$1,344 - $1,478
Taxes
$13,543.04 (2026)
Outdoor space
Balcony, Patio
Age of building
19 years old
See what's nearby
Description
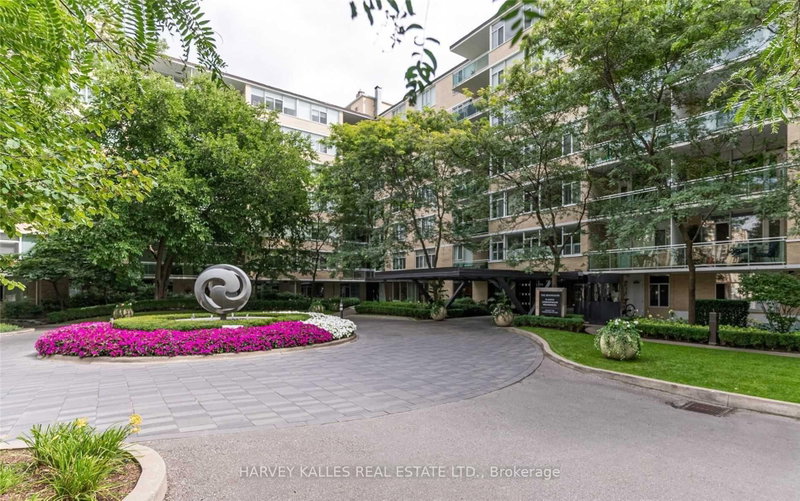
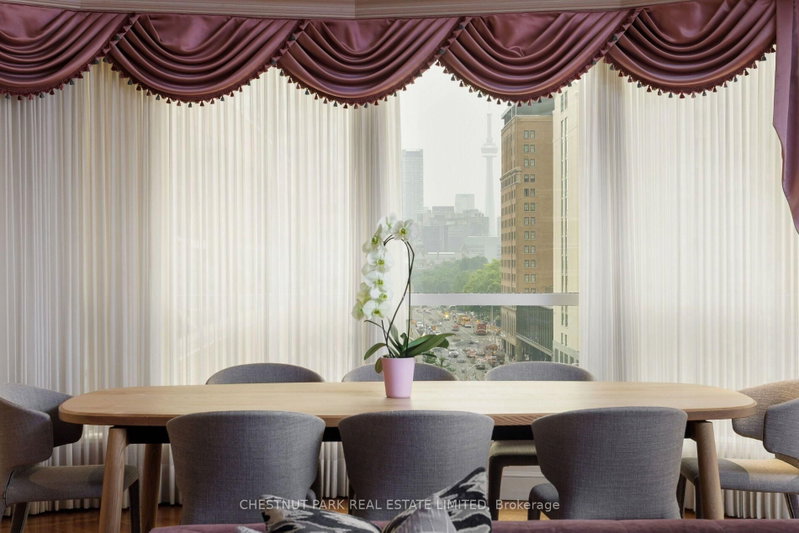
Set in a boutique twenty-unit building in the heart of Yonge and St. Clair, Suite 601 offers a truly sophisticated and refined lifestyle of condominium living. Offering 2532 square feet of the most beautifully curated interiors, it awards an outstanding floor plan with 9'9" ceiling heights, two bedrooms, a separate family room or home office, three renovated bathrooms, an eat-in kitchen and impressively scaled principal spaces. Finishes include rift cut wide plank hardwood floors, rich custom millwork, a double-sided gas fireplace, electronic blinds, marble topped custom cabinetry in the kitchen and top of the line appliances. The generous foyer entry is equipped with several custom built-ins, rich rift-cut oak hardwood floors and a beautiful powder room for guests. Gorgeous principal rooms then expose the beautifully appointed formal spaces which are enlarged and illuminated by the floor to ceiling windows. A double sided gas fireplace separates the living and dining rooms, both of which are perfectly proportioned to host large-scaled events. Adjacent to the living room is a separate family room or home office, which offers a separate retreat from the balance of the floor plan. In the kitchen, rich custom cabinetry line three walls with an extensive array of storage, and top of the line appliances fill the balance of space. The countertops and island are topped with gorgeous Calacatta marble, and a tandem breakfast area allows for more informal dining options. The primary suite is expansive, with two walk-in dressing rooms, a marble-clad five-piece ensuite bathroom, and one of three walk-outs within the suite to the 390 square foot loggia with living and dining spaces recessed beside the built-in garden planters. A second bedroom is set privately away at the west end of the unit, offering a double closet & three piece ensuite. This boutique city residence is just exquisite in design, finish and appeal, and is not to be missed!
Broker: CHESTNUT PARK REAL ESTATE LIMITED
MLS®#: C13761708
Property details
Neighbourhood:
Parking:
2
Parking type:
Underground
Property type:
Condo Apt
Heating type:
Forced Air
Style:
Apartment
Ensuite laundry:
Yes
MLS Size:
2500-2749 sqft
Listed on:
Sep 9, 2026
Show all details
Rooms
| Name | Size | Features |
|---|---|---|
Dining Room | 18.8 x 13.0 ft | |
Primary Bedroom | 19.2 x 12.0 ft | |
Bedroom 2 | 18.8 x 10.4 ft |
Show all
Instant estimate:
orto view instant estimate
$348,467
higher than listed pricei
High
$4,195,069
Mid
$4,043,467
Low
$3,874,112
Have a home? See what it's worth with an instant estimate
Use our AI-assisted tool to get an instant estimate of your home's value, up-to-date neighbourhood sales data, and tips on how to sell for more.
BBQ Permitted
Concierge
Elevator
Gym
Party Room
Visitor Parking
Business Centre (WiFi)
Meeting Room
Included in Maintenance Fees
Heat
Parking
Water
Common Element
Building Insurance


1/42
$3,250,000
141 days
2+1BD
3BA
2 Parking
2,250-2,499 sqft
Maint. Fee $3,449
MLS#: C13219706
WEISS REALTY LTD.
1/32
$3,695,000
76 days
2+1BD
3BA
2 Parking
2,750-2,999 sqft
Maint. Fee $3,415
MLS#: C13636164
HARVEY KALLES REAL ESTATE LTD.
1/46
$3,195,000
49 days
3+1BD
3BA
2 Parking
2,750-2,999 sqft
Maint. Fee $4,580
MLS#: C13729164
CHESTNUT PARK REAL ESTATE LIMITED

1/49
$3,498,000
35 days
2BD
3BA
1 Parking
2,250-2,499 sqft
Maint. Fee $4,276
MLS#: C13782722
HAZELTON REAL ESTATE INC.