


Furnished
No
Locker
Owned
Exposure
SW
Possession
Flexible
Price per sqft
$3.54
Hydro included
No
Outdoor space
Balcony, Patio
Age of building
12 years old
See what's nearby
Description
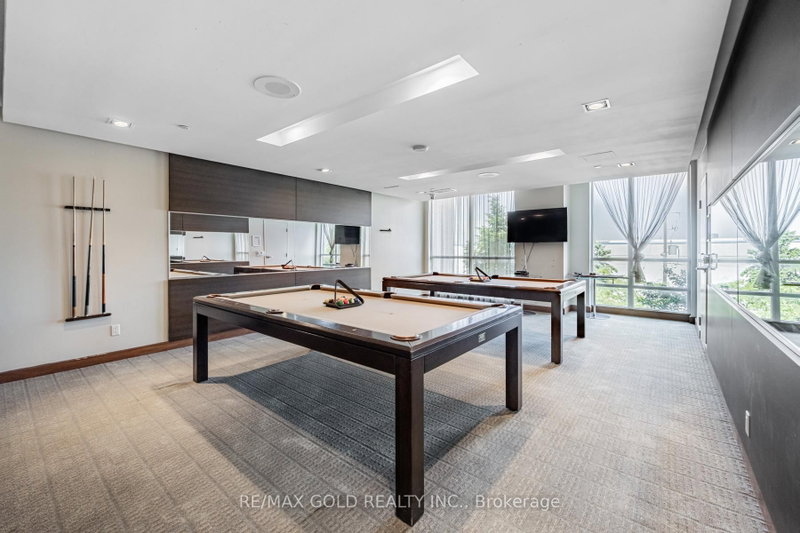
WOW ... Incredible location!! 1 bedroom + den condo at One Sherway Gardens. Airy and well-lit open design featuring elegant granite counter tops and sleek stainless steel appliances! Uh! La..Laa..La ...Luxurious amenities include a heated indoor pool, state-of-the-art fitness centre & weight rooms, relaxing steam shower, invigorating saunas & changing rooms, sunny lounge area, entertaining billiard room, cozy media lounge, private theatre and chic party room with upper lounge.Huge Floor-to-ceiling windows grace every room, allowing natural light to flood in and create a warm and welcoming ambiance. Step out onto your private balcony and enjoy the fresh air and a peaceful retreat. Living in this well-managed building means you'll have access to state-of-the-art facilities & 24-hour security ensuring your comfort & peace of mind. Enjoy the convenience of 1 Parking & 1 Locker With this Unit ... perfect for your extra storage needs! Just steps away to Sherway Gardens Mall, Awesome dining establishments, major highways, and TTC for easy commutes. Revel in spectacular views of Toronto's skyline and Lake Ontario. A Clean unit, ready for you to move in! SEEING IS BELIEVING ...COME CHECK IT OUT & MAKE IT YOUR HOME SWEET HOME.
Broker: RE/MAX GOLD REALTY INC.
MLS®#: W13477066
Property details
Neighbourhood:
Parking:
Yes
Parking type:
Underground
Property type:
Condo Apt
Heating type:
Forced Air
Style:
Apartment
Ensuite laundry:
Yes
Water included:
Yes
Corp #:
TSCC-2349
MLS Size:
600-699 sqft
Listed on:
Jun 23, 2026
Show all details
Rooms
| Name | Size | Features |
|---|---|---|
Dining Room | 18.9 x 11.5 ft | |
Den | 8.3 x 7.5 ft | |
Kitchen | 8.2 x 7.9 ft |
Show all
Concierge
Elevator
Gym
Indoor Pool
Party Room
Visitor Parking
Public Transit
Guest Suites
Included in Maintenance Fees
Cable TV
Heat
Parking
Water
Air Conditioning
Common Element
Building Insurance


1/16
$2,400
9 days
1+1BD
1BA
1 Parking
600-699 sqft
MLS#: W13670314
ROYAL LEPAGE SIGNATURE REALTY

1/19
$2,375
21 days
1BD
1BA
1 Parking
600-699 sqft
MLS#: W13628716
RE/MAX REALTY ENTERPRISES INC.


1/20
$2,400
16 days
1BD
1BA
1 Parking
600-699 sqft
MLS#: W13643802
SPECTRUM REALTY SERVICES INC.