


Maintenance fees
$799.48
Locker
Owned
Exposure
W
Possession
30-59 days
Price per sqft
$758
Taxes
$2,700 (2025)
Outdoor space
Balcony, Patio
Age of building
15 years old
See what's nearby
Description
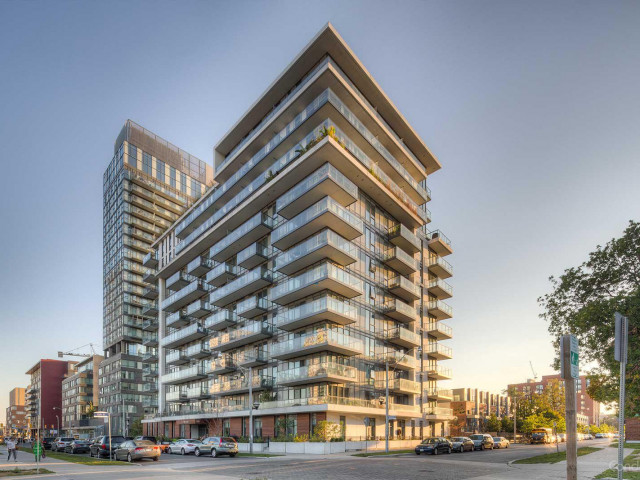
Welcome to this bright and spacious condo offering breathtaking, unobstructed views of the surrounding landscape. With its open concept floor plan and large windows, natural light poursin, creating a warm and inviting atmosphere throughout.This home is not just about style but also about convenience located in a vibrant neighbourhood with an array of amenities at your doorstep. Enjoy easy access to cafes, restaurants, grocery shopping, parks, and public transportation, highway, community centre, Innovative regent park aquatic centre, Ryerson University, George Brown College, Eaton Centre and so much more ensuring everything you need is just moments away. With generous living spaces and a well-designed layout, this condo is perfect for both relaxation and entertaining. Enjoy the view as you lounge with a cup of coffee on your private balcony. Host friends in the open-concept living, dining and kitchen. This home is a true sanctuary. Don't miss out on the opportunity to live in one of the most convenient locations with everything you need within reach! **EXTRAS** 1 Parking Spot, 1 Locker. 2 Bike Racks in Parking Spot
Broker: ROYAL LEPAGE SIGNATURE REALTY
MLS®#: C13837032
Property details
Neighbourhood:
Parking:
Yes
Parking type:
Underground
Property type:
Condo Apt
Heating type:
Forced Air
Style:
Apartment
Ensuite laundry:
Yes
Corp #:
TSCC-2178
MLS Size:
600-699 sqft
Listed on:
Sep 28, 2026
Show all details
Rooms
| Name | Size | Features |
|---|---|---|
Primary Bedroom | 10.0 x 9.3 ft | |
Den | 7.7 x 7.2 ft | |
Living Room | 9.7 x 14.8 ft |
Show all
Instant estimate:
orto view instant estimate
$5,083
higher than listed pricei
High
$513,529
Mid
$494,971
Low
$474,240
Have a home? See what it's worth with an instant estimate
Use our AI-assisted tool to get an instant estimate of your home's value, up-to-date neighbourhood sales data, and tips on how to sell for more.
Bike Storage
Gym
Party Room
Rooftop Deck
Visitor Parking
Concierge
Business Centre (WiFi)
Elevator
Included in Maintenance Fees
Heat
Parking
Water
Air Conditioning
Common Element
Building Insurance

1/37
$499,900
1 day
1+1BD
2BA
1 Parking
700-799 sqft
Maint. Fee $856
MLS#: C14159382
RE/MAX URBAN TORONTO TEAM REALTY INC.

1/27
$535,000
9 days
1+1BD
2BA
1 Parking
600-699 sqft
Maint. Fee $700
MLS#: C14131764
HOMELIFE GOLD PACIFIC REALTY INC.

1/26
$480,900
156 days
1+1BD
2BA
1 Parking
600-699 sqft
Maint. Fee $692
MLS#: C13246748
EXP REALTY

1/29
$499,999
26 days
1BD
1BA
1 Parking
600-699 sqft
Maint. Fee $621
MLS#: C14028466
ROYAL LEPAGE ESTATE REALTY