


Maintenance fees
$438.95
Locker
Owned
Exposure
SW
Possession
Flexible
Price per sqft
$933
Taxes
$2,791.36 (2026)
Outdoor space
Balcony, Patio
Age of building
18 years old
See what's nearby
Description
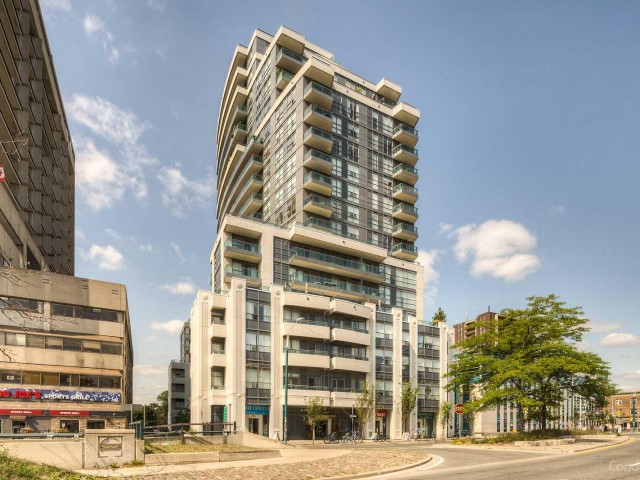
Modern city living in the desirable Annex Community with a prime downtown location along Bloor Street and next to Spadina Subway Station. Convenient shops, cafes and restaurants and transit right at your doorstep. This particular unit is a well-appointed 1 bedroom layout. The unit has In-Suite Laundry, Large South-West facing Balcony with beautiful city and residential views. The unit comes with a security system. 1 Locker is included for additional storage. Residents enjoy outstanding updated Amenities: Rooftop Terrace With 360 City Views & BBQs, a Fully-Equipped Gym, Party Room, Billiards room, 2 Guest Suites, And 24-Hour Concierge. This In An Unbeatable Location just steps to University Of Toronto, Yorkville, The Royal Ontario Museum, Spadina Station & so much More. Enjoy the lifestyle of living downtown In the heart Of The Annex. Professionally managed property management makes this an excellent investment for all.
Broker: PROPERTY.CA INC.
MLS®#: C14107688
Property details
Neighbourhood:
Parking:
No
Parking type:
-
Property type:
Condo Apt
Heating type:
Heat Pump
Style:
Apartment
Ensuite laundry:
Yes
Corp #:
TSCC-1950
MLS Size:
0-499 sqft
Listed on:
Oct 22, 2026
Show all details
Rooms
| Name | Size | Features |
|---|---|---|
Bedroom | 10.2 x 10.2 ft | |
Foyer | 13.0 x 4.8 ft | |
Kitchen | 16.0 x 10.0 ft |
Show all
Instant estimate:
orto view instant estimate
$20,068
lower than listed pricei
High
$455,389
Mid
$438,932
Low
$420,548
Have a home? See what it's worth with an instant estimate
Use our AI-assisted tool to get an instant estimate of your home's value, up-to-date neighbourhood sales data, and tips on how to sell for more.
Rooftop Deck
Concierge
Party Room
Visitor Parking
Guest Suites
Media Room
Meeting Room
Parking Garage
Included in Maintenance Fees
Heat
Water
Air Conditioning
Common Element
Building Insurance

1/28
$425,000
56 days
1BD
1BA
0 Parking
0-499 sqft
Maint. Fee $413
MLS#: C13791208
RE/MAX HALLMARK BIBBY GROUP REALTY

1/2
$500,000
47 days
1BD
1BA
0 Parking
0-499 sqft
Maint. Fee $588
MLS#: C13826172
SAVE MAX EMPIRE REALTY

1/6
$479,000
69 days
1BD
1BA
0 Parking
0-499 sqft
Maint. Fee $576
MLS#: C13739244
RealtyAI Plus Inc.

1/38
$488,000
20 days
1BD
1BA
0 Parking
0-499 sqft
Maint. Fee $431
MLS#: C14107704
HOMELIFE LANDMARK REALTY INC.