


Maintenance fees
$524.49
Locker
None
Exposure
W
Possession
30-59 days
Price per sqft
$584 - $700
Taxes
$3,468.2 (2026)
Outdoor space
Balcony, Patio
Age of building
11-15 years old
See what's nearby
Description
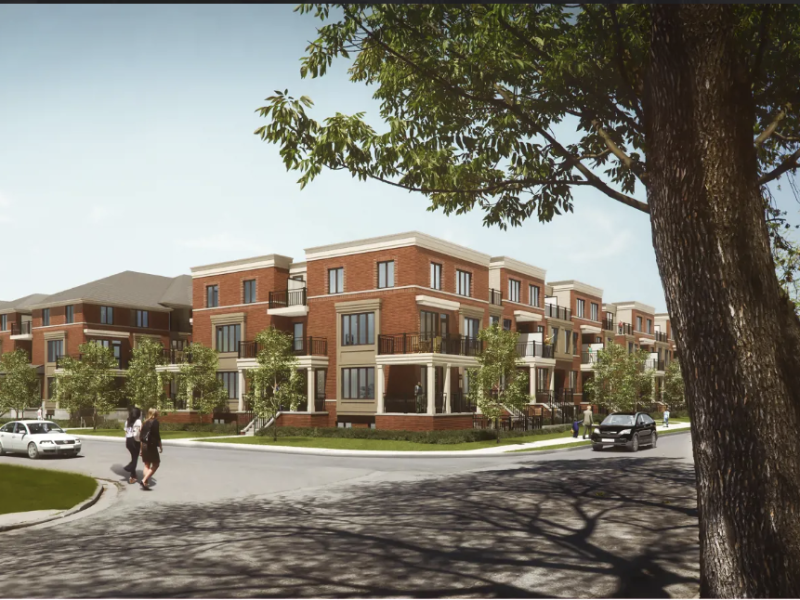
Welcome to Minto Southshore! This 1,209 sq ft upper two-level stacked townhome offers 2 bedrooms, 2.5 bathrooms and an open concept living, dining and kitchen area with 9' ceilings. The upgraded kitchen features granite counters, a breakfast bar, stainless steel appliances and pot lights, and the living room open to a balcony to extend your space and enjoyment. The primary bedroom is a private retreat with an ensuite bathroom and a second balcony of its own. Freshly painted throughout with brand-new carpet (Sept 2026), the home is ready for you to move in. Easy living is built in with top floor laundry and condo managed lawncare and snow removal and one underground parking space. The Minto Southshore development holds both LEED (Gold) and Toronto Green Standard (Tier 2) certifications, built with sustainable design and energy efficiency in mind. Located in a quiet neighbourhood near parks and trails, it's a short stroll to the village of Long Branch for restaurants, cafés and shops. Commuting downtown is easy with quick access to the QEW and Gardiner, and nearby Long Branch GO Station and TTC services.
Broker: RE/MAX REALTY SPECIALISTS INC.
MLS®#: W13820390
Property details
Neighbourhood:
Parking:
Yes
Parking type:
Underground
Property type:
Condo Townhouse
Heating type:
Forced Air
Style:
2-Storey
Ensuite laundry:
No
Corp #:
TSCC-2398
MLS Size:
1000-1199 sqft
Listed on:
Sep 23, 2026
Show all details
Rooms
| Name | Size | Features |
|---|---|---|
Bedroom 2 | 9.6 x 8.5 ft | |
Foyer | 3.0 x 3.0 ft | |
Powder Room | 7.3 x 3.0 ft |
Show all
Instant estimate:
orto view instant estimate
$5,128
lower than listed pricei
High
$719,929
Mid
$694,872
Low
$664,583
Have a home? See what it's worth with an instant estimate
Use our AI-assisted tool to get an instant estimate of your home's value, up-to-date neighbourhood sales data, and tips on how to sell for more.
BBQ Permitted
Visitor Parking
Bike Storage
Included in Maintenance Fees
Parking

1/45
$739,900
39 days
2BD
3BA
1 Parking
1,000-1,199 sqft
Maint. Fee $543
MLS#: W13829860
BAKER REAL ESTATE INCORPORATED

1/49
$700,000
31 days
2BD
3BA
1 Parking
1,000-1,199 sqft
Maint. Fee $500
MLS#: W13857286
ROYAL LEPAGE MEADOWTOWNE REALTY

1/31
$715,000
24 days
2BD
3BA
1 Parking
1,000-1,199 sqft
Maint. Fee $525
MLS#: W13884480
RIGHT AT HOME REALTY

1/18
$679,900
13 days
2BD
2BA
1 Parking
1,000-1,199 sqft
Maint. Fee $678
MLS#: W14100162
CITYSCAPE REAL ESTATE LTD.