


Maintenance fees
$1,295.99
Locker
Ensuite
Exposure
E
Possession
2026-10-22
Price per sqft
$628
Taxes
$2,511.11 (2025)
Outdoor space
Balcony, Patio
Age of building
52 years old
See what's nearby
Description
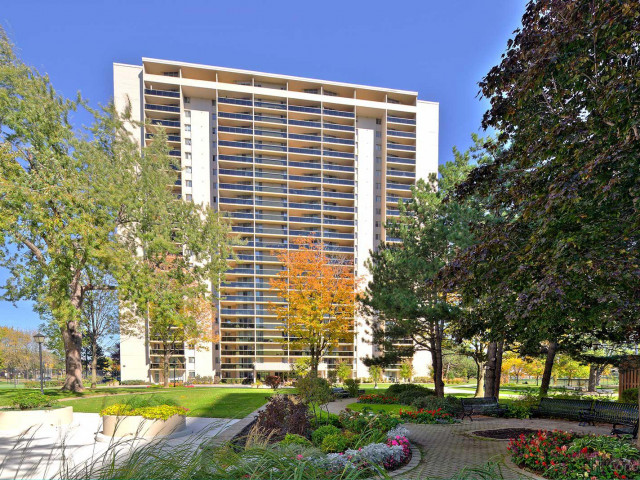
A Down-Sizer's Dream! Be the First to Live in This Stunning, Fully Renovated, Turn-Key Suite! Professionally Designed with $$$ Spent on High-End Finishes and Upgrades, This Bright & Spacious Approx. 1,346 Sq Ft 3 Bedroom, 2 Full Bath Suite Offers One of the Largest and Most Desirable Floor Plans in the Building. Featuring Natural Oak Engineered Hardwood Flooring Throughout, a Stunning Custom Modern Kitchen with Quartz Countertops, an Oversized Waterfall Island with Matching Quartz Backsplash, High-End Stainless Steel Appliances, and a Custom Wood Extension for Bar Seating - Perfect for Everyday Living and Entertaining. The Thoughtfully Designed Interior Continues with Custom Built-In Closets in Every Bedroom, a Custom Foyer Closet, Brand New Trim & Doors, Smooth Ceilings, Pot Lights, and Beautifully Renovated Bathrooms. The Functional Layout Offers an Oversized Balcony, Creating a Seamless Indoor-Outdoor Living Experience. Additional Highlights Include a Large Ensuite Locker Providing Exceptional Storage and All-Inclusive Maintenance Fees Covering Rogers Cable & High-Speed Unlimited Internet. Includes 1 Parking Spot. Simply Move In, Unpack, and Enjoy! ***MUST BE SEEN IN PERSON - PHOTOS DO NOT DO IT JUSTICE!****
Broker: SUTTON GROUP REALTY SYSTEMS INC.
MLS®#: W13847884
Property details
Neighbourhood:
Parking:
Yes
Parking type:
-
Property type:
Condo Apt
Heating type:
Forced Air
Style:
Apartment
Ensuite laundry:
Yes
MLS Size:
1200-1399 sqft
Listed on:
Oct 1, 2026
Show all details
Gym
Party Room
Visitor Parking
BBQ Permitted
Bike Storage
Meeting Room
Security System
Tennis Court
Included in Maintenance Fees
Cable TV
Air Conditioning
Common Element
Heat
Hydro
Building Insurance
Parking
Water

1/41
$749,000
5 days
2BD
2BA
1 Parking
1,200-1,399 sqft
Maint. Fee $1,296
MLS#: W14095458
SAM MCDADI REAL ESTATE INC.

1/44
$782,000
5 days
3+1BD
2BA
1 Parking
1,200-1,399 sqft
Maint. Fee $1,296
MLS#: W14094260
SUTTON GROUP REALTY SYSTEMS INC.

1/32
$748,800
33 days
3BD
2BA
1 Parking
1,200-1,399 sqft
Maint. Fee $1,184
MLS#: W13812092
RIGHT AT HOME REALTY

1/28
$750,000
86 days
2BD
2BA
1 Parking
1,000-1,199 sqft
Maint. Fee $1,028
MLS#: W13622266
DEL REALTY INCORPORATED