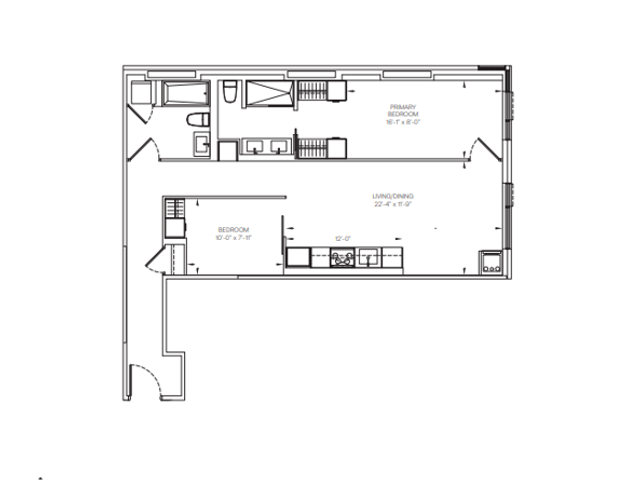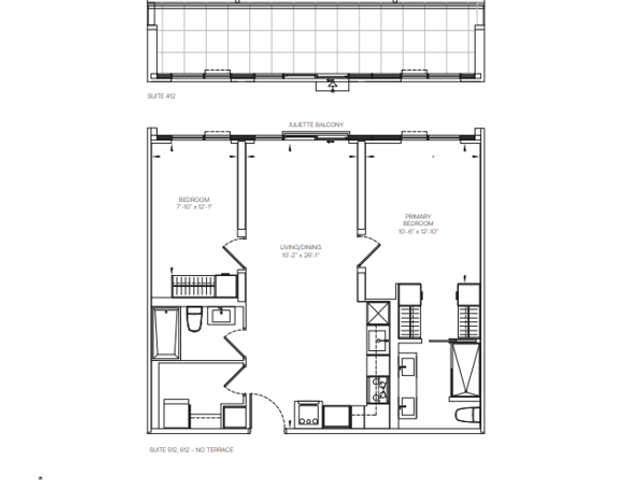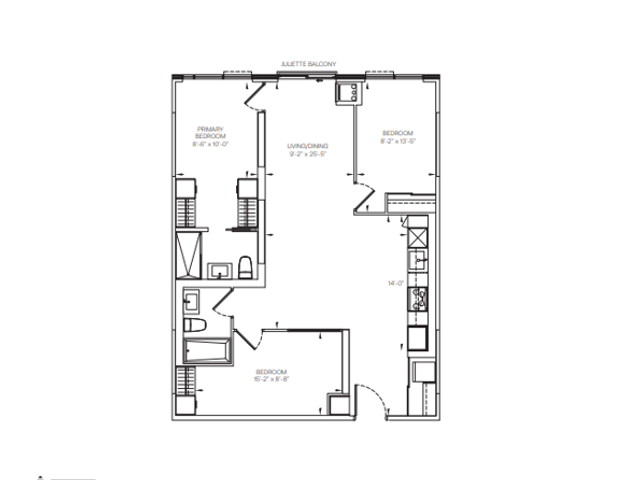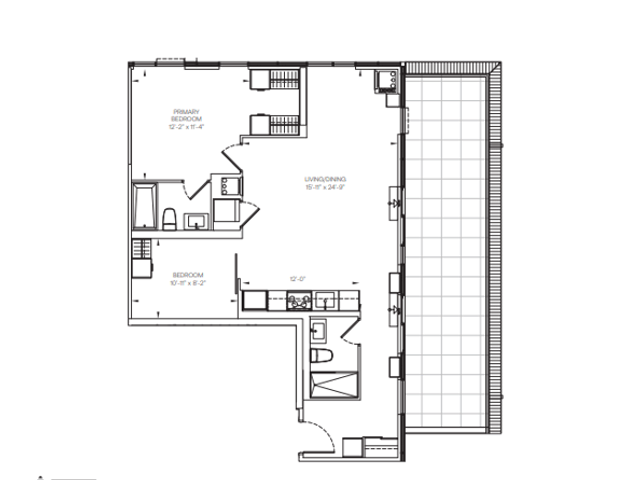

C-919
C-919
C-919
Pre-construction
1/1
2
 bed
2
 bath
919
 sqft
From $1,184,900
For Sale
Floorplan
From $1,184,900
Click to open the pre-gallery to get the direction
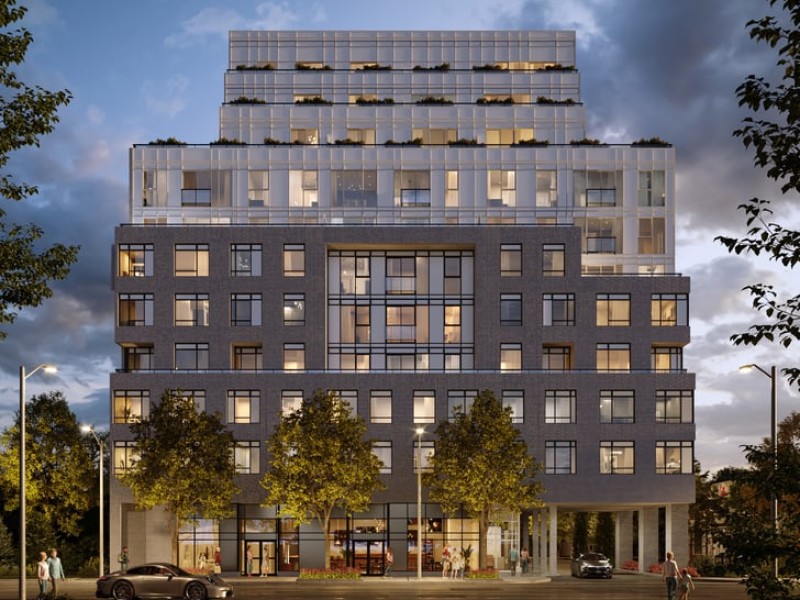
Maxium Condos
875 The Queensway
Construction Status: Pre-construction
Selling Status: Selling Now
Occupancy: -
Price per sqft
$1,289
Occupancy
-
Exposure
NW
See what's nearby
Pre-con Pricing
Coming Soon
Deposit Structure
Coming Soon
Incentives
Contact our building expert to learn about possible incentives.
C-929
1/1
$1,099,900
78 days
C-929
2+1BD
2BA
0 Parking
929 sqft
Maint. Fee $632
78 days
C-939
1/1
$1,084,900
78 days
C-939
2BD
2BA
0 Parking
939 sqft
Maint. Fee $639
78 days
C-841
1/1
$1,029,900
78 days
C-841
2BD
2BA
0 Parking
841 sqft
Maint. Fee $572
78 days
D-983
1/1
$1,214,900
78 days
D-983
3BD
2BA
0 Parking
983 sqft
Maint. Fee $668
78 days

About C-919

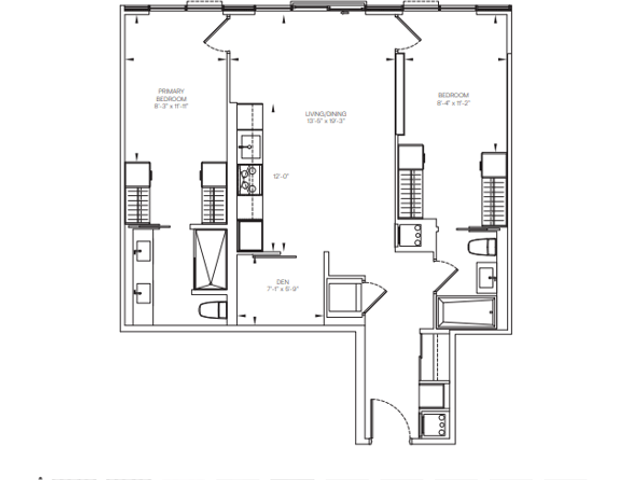
C-919 is an Etobicoke floorplan for precon. It has been listed at $1184900 since June 2026. This 919 sqft floorplan has 2 beds and 2 bathrooms. Situated in Etobicoke's Stonegate-Queensway neighbourhood, Mimico, New Toronto, Islington | City Centre West and Kingsway South are nearby neighbourhoods.

Some good places to grab a bite are Pie Commission, Sushi 2 Go or Bar Cavallino Cafe & S. Venture a little further for a meal at one of Stonegate-Queensway neighbourhood's restaurants. If you love coffee, you're not too far from Tim Hortons located at 853 the Queensway. For those that love cooking, Costco Wholesale is not far.

Living in this Stonegate-Queensway floorplan is easy. There is also The Queensway at Lady Bank Rd Bus Stop, only steps away, with route Queensway nearby. Access to Gardiner Expressway from 875 The Queensway is within 500 meters, making it easy for those driving to get into and out of the city using Islington Ave ramps.