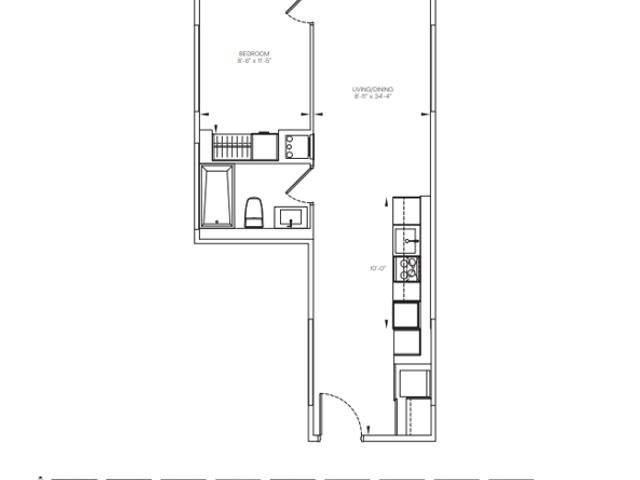
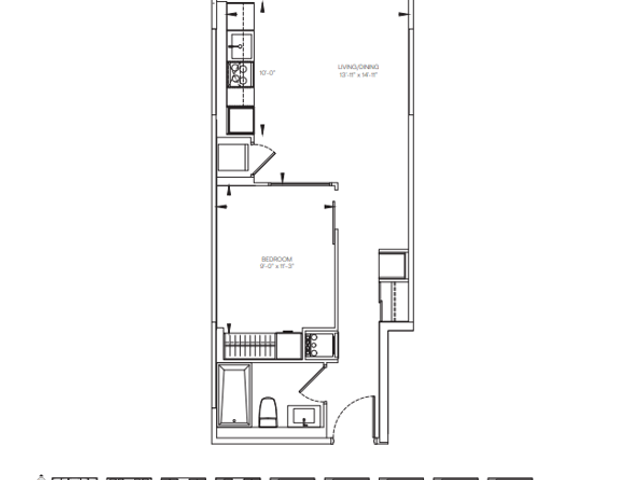
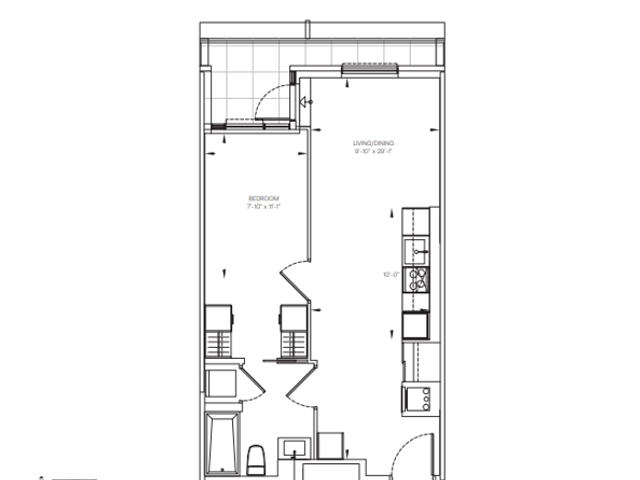
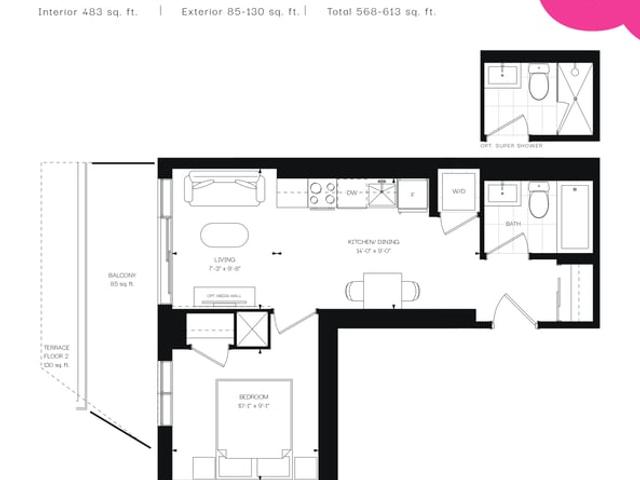
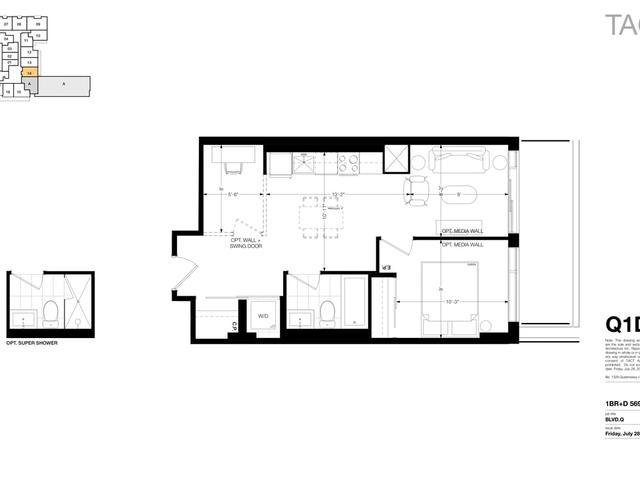
B-525
B-525
B-525
Pre-construction
1/1
1
 bed
1
 bath
525
 sqft
From $639,900
For Sale
Floorplan
From $639,900
Click to open the pre-gallery to get the direction
Maxium Condos
875 The Queensway
Construction Status: Pre-construction
Selling Status: Selling Now
Occupancy: -
Price per sqft
$1,219
Occupancy
-
Exposure
W
See what's nearby
Pre-con Pricing
Coming Soon
Deposit Structure
Coming Soon
Incentives
Contact our building expert to learn about possible incentives.
B-532
1/1
$599,900
40 days
B-532
1BD
1BA
0 Parking
532 sqft
Maint. Fee $362
40 days
B-564
1/1
$694,900
40 days
B-564
1BD
1BA
0 Parking
564 sqft
Maint. Fee $384
40 days
Q1BC (1BR)
1/1
$594,130
25 days
Q1BC (1BR)
1BD
1BA
0 Parking
483 sqft
Maint. Fee $319
25 days
Q1DO (1+D)
1/1
$674,880
25 days
Q1DO (1+D)
1+1BD
1BA
0 Parking
569 sqft
Maint. Fee $376
25 days

About B-525

B-525 is an Etobicoke floorplan for precon. It was listed at $639900 in August 2026 and has 1 bed and 1 bathroom. B-525, Etobicoke is situated in Stonegate-Queensway, with nearby neighbourhoods in Mimico, New Toronto, Islington | City Centre West and Kingsway South.

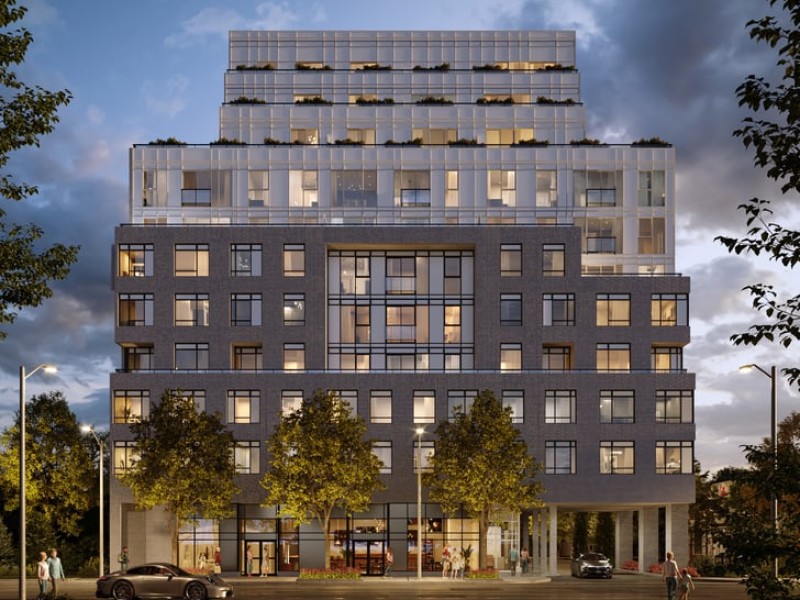
Maxium Condos is nearby from Tim Hortons for that morning caffeine fix and if you're not in the mood to cook, Pie Commission, Sushi 2 Go and Bar Cavallino Cafe & S are near this floorplan. Nearby grocery options: Costco Wholesale is not far.

Living in this Stonegate-Queensway floorplan is easy. There is also The Queensway at Lady Bank Rd Bus Stop, only steps away, with route Queensway nearby. For drivers at 875 The Queensway, it might be easier to get around the city getting on or off Gardiner Expressway and Islington Ave, which is within 500 meters.