

Maintenance fees
$694.59
Locker
Owned
Exposure
SE
Possession
2026-08-21
Price per sqft
$856
Taxes
$3,376.17 (2026)
Outdoor space
Balcony, Patio
Age of building
9 years old
See what's nearby
Description
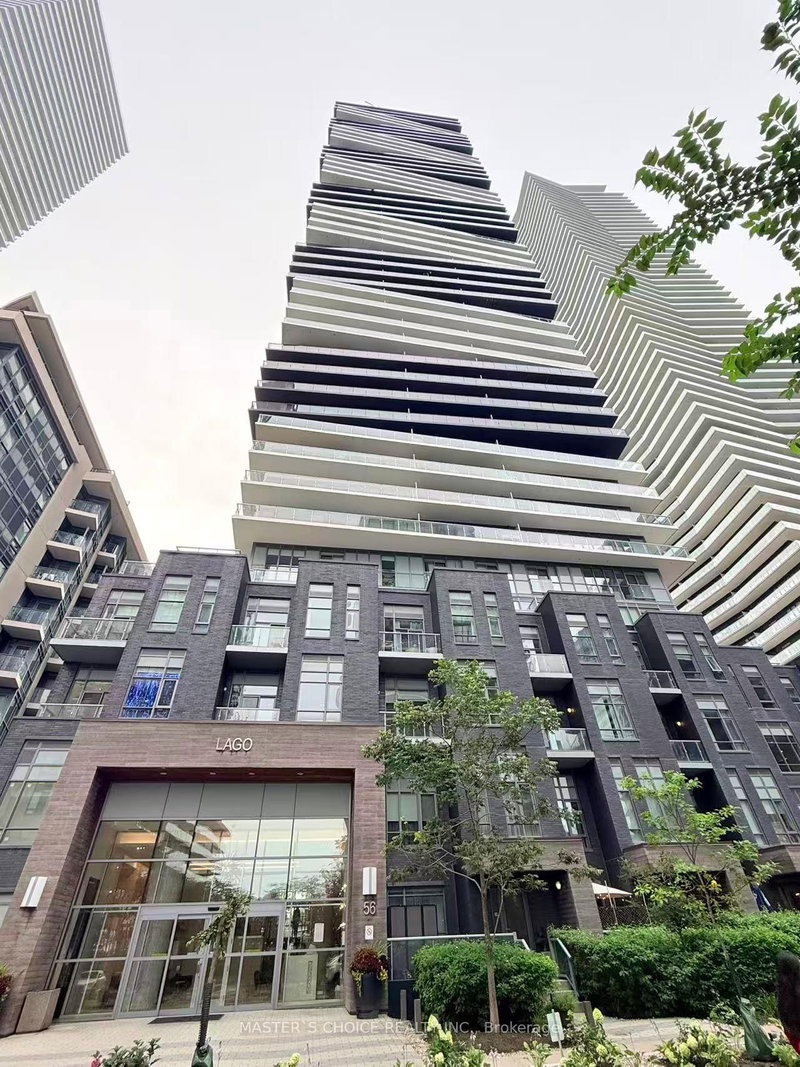
Must see, and not miss. Nestled along the shores of Lake Ontario, the Humber Bay Shores Waterfront community is one of Toronto's most coveted neighbourhoods, celebrated for its breathtaking views of the downtown skyline, the historic Waterfront Trail, acclaimed dining, and close proximity to the Humber Marina. This Stunning Bright and Clean corner unit features Two Bedroom, One Bath is perched on the 7th floor, with three walkouts to the Wrapped around Balcony offering southeast exposure with Panoramic Lake and City views. Spectacular Sunset Views! 9 Ceiling and Floor to Ceiling Windows with View from every room! Open concept Modern kitchen. Move in Ready Condition. Parking and Locker Included. Luxury Club Lago Amenities Include: Fitness, Yoga & Weight Area, Theatre, Billiard, Party Room, Pool, Hot Tub & Sauna, Outdoor BBQ, Guest Suites, 24 Hour Concierge available. Steps to TTC, Convenience Store, Restaurants, Park, Trail and Minutes To Hwy.
Broker: MASTER`S CHOICE REALTY INC.
MLS®#: W13629888
Property details
Neighbourhood:
Parking:
Yes
Parking type:
-
Property type:
Condo Apt
Heating type:
Forced Air
Style:
Multi-Level
Ensuite laundry:
Yes
Corp #:
TSCC-2590
MLS Size:
700-799 sqft
Listed on:
Aug 2, 2026
Show all details
Rooms
| Name | Size | Features |
|---|---|---|
Dining Room | 13.4 x 11.6 ft |
Instant estimate:
orto view instant estimate
$7,950
lower than listed pricei
High
$666,122
Mid
$642,050
Low
$615,158
Have a home? See what it's worth with an instant estimate
Use our AI-assisted tool to get an instant estimate of your home's value, up-to-date neighbourhood sales data, and tips on how to sell for more.
Concierge
Party Room
Visitor Parking
BBQ Permitted
Guest Suites
Jacuzzi
Media Room
Meeting Room
Included in Maintenance Fees
Parking
Air Conditioning
Common Element
Heat
Building Insurance
Water


1/43
$699,787
23 days
2BD
2BA
1 Parking
700-799 sqft
Maint. Fee $658
MLS#: W13833812
ROYAL LEPAGE SIGNATURE REALTY

1/30
$675,000
33 days
2BD
2BA
1 Parking
700-799 sqft
Maint. Fee $571
MLS#: W13797226
BOSLEY REAL ESTATE LTD.

1/31
$589,900
22 days
1+1BD
2BA
1 Parking
700-799 sqft
Maint. Fee $544
MLS#: W13839308
RE/MAX PLUS CITY TEAM INC.

1/47
$599,900
73 days
1+1BD
2BA
1 Parking
600-699 sqft
Maint. Fee $518
MLS#: W13654680
RICH HOME REALTY INC.