


Maintenance fees
$886.87
Locker
Ensuite
Exposure
EW
Possession
90+ days
Price per sqft
$672 - $783
Taxes
$4,705.5 (2025)
Outdoor space
Balcony, Patio
Age of building
25 years old
See what's nearby
Description
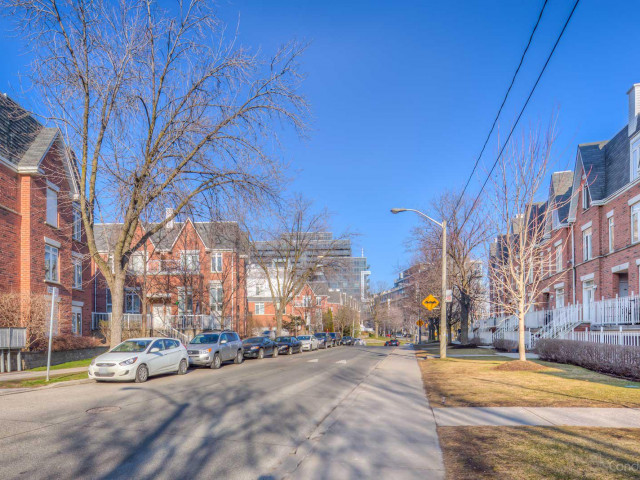
This is the townhouse layout everyone in the complex wishes they had. Positioned between the laneway with windows on two full sides, light pours in the way it's supposed to. No dark corners. Just clean, natural brightness all day long, something most interior units can't offer. The main floor opens into open-concept space that actually works. Black stone counters anchor the kitchen. Stainless steel appliances. Enough room to cook without bumping into someone grabbing a drink from the fridge. The gas fireplace sits in the living area where it should. Just there when you want it on a cold night. When the weather's good, step out onto the balcony with your morning coffee. Upstairs, the primary bedroom gives you what most Toronto homes can't: actual space. Walk-in closet that fits your wardrobe. Full ensuite so you're not sharing with guests. Room to breathe. The second and third bedrooms work for whatever you need. Home office. Guest room. Nursery. Storage you can actually access. Right off the bedroom level, your private rooftop terrace. Your own outdoor space with nothing blocking the sky. No shared courtyard schedules. Just yours. The private garage can fit two cars, which in this city is worth mentioning twice. Sure, maybe not 2 giant SUVs but two cars can fit in your own garage. The location puts you close to everything without the chaos. Queen West is a five-minute walk. King West and Liberty Village are right there. Groceries, coffee shops, dinner plans, all of it works from here. This is one of those properties where you walk in and realize you're not going to find this layout again. Not at this price. Not with this much light and space and a rooftop terrace and a two-car garage. The best layouts go first. This is one of them.
Broker: RE/MAX PROFESSIONALS INC.
MLS®#: C13453844
Property details
Neighbourhood:
Parking:
2
Parking type:
Owned
Property type:
Condo Townhouse
Heating type:
Forced Air
Style:
Stacked Townhous
Ensuite laundry:
Yes
Corp #:
MTCC-1338
MLS Size:
1200-1399 sqft
Listed on:
Jun 17, 2026
Show all details
Rooms
| Name | Size | Features |
|---|---|---|
Bedroom | 9.7 x 9.3 ft | |
Kitchen | 10.2 x 8.3 ft | |
Dining Room | 9.1 x 10.8 ft |
Show all
Instant estimate:
orto view instant estimate
$34,354
lower than listed pricei
High
$938,200
Mid
$905,546
Low
$866,074
Have a home? See what it's worth with an instant estimate
Use our AI-assisted tool to get an instant estimate of your home's value, up-to-date neighbourhood sales data, and tips on how to sell for more.
Pets
Rooftop Deck
Public Transit
BBQ Permitted
Security Guard
Security System
Included in Maintenance Fees
Parking
Water
Air Conditioning
Common Element
Heat
Building Insurance


1/40
$899,900
38 days
3BD
1BA
0 Parking
1,100-1,500 sqft
MLS#: C13464380
Gordons Real Estate Brokerage

1/48
$989,000
12 days
2+1BD
2BA
0 Parking
1,100-1,500 sqft
MLS#: C13561756
FOX MARIN ASSOCIATES LTD.
