


Maintenance fees
$913.45
Locker
None
Exposure
E
Possession
2026-11-30
Price per sqft
$706 - $823
Taxes
$4,788.02 (2026)
Outdoor space
Balcony, Patio
Age of building
26 years old
See what's nearby
Description
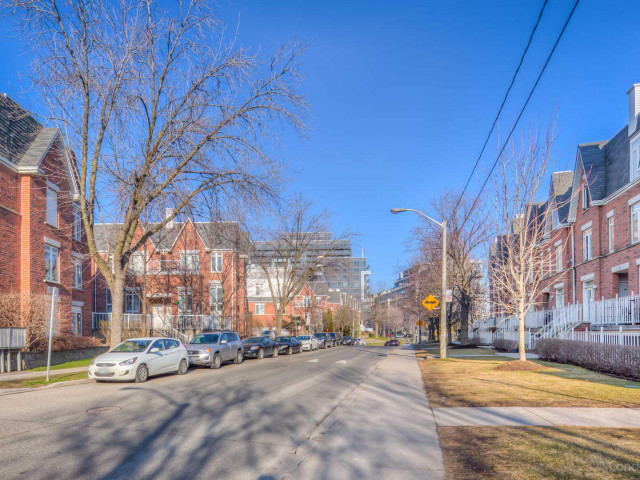
Unique, elevated & seriously livable.Unit 1606 makes the most of its 1,325 sq. ft., with a layout that gives everyone room to spread out. Two queen-sized bedrooms on the main level and a private king-sized suite upstairs offer plenty of flexibility for families, guests, a home office or whatever life calls for.The personal garage with direct ensuite access makes parking and storage ridiculously convenient, while the entertainer's kitchen, rooftop terrace and quiet leafy views give this home that rare house without the house feeling.And it's been thoughtfully maintained, too. Kitec plumbing was fully replaced in January 2020, popcorn ceilings were removed before move-in, and toilets were replaced that same year. More recent updates include a new Lennox air conditioner, New Bosch dishwasher, Whirlpool stacked washer/dryer (2025), and freshly painted front balcony and back terrace this spring.Then there's the location. Head north to Queen West and Ossington for the restaurants, cafés and cool factor. Head south for transit and highway access. Liberty Village's gyms, furniture shops and big-box essentials are close when you need them, but far enough away to keep things feeling residential.A fantastic community, a well-managed corporation and a home that's anything but cookie-cutter. Come see it for yourself!
Broker: ROYAL LEPAGE SIGNATURE REALTY
MLS®#: C13823940
Property details
Neighbourhood:
Parking:
Yes
Parking type:
-
Property type:
Condo Townhouse
Heating type:
Forced Air
Style:
3-Storey
Ensuite laundry:
Yes
MLS Size:
1200-1399 sqft
Listed on:
Sep 24, 2026
Show all details
Pets
Rooftop Deck
Public Transit
BBQ Permitted
Security Guard
Security System
Included in Maintenance Fees
Air Conditioning
Common Element
Heat
Building Insurance
Parking
Water

1/40
$899,000
9 days
2BD
3BA
1 Parking
1,200-1,399 sqft
Maint. Fee $926
MLS#: C14082724
JOHNSTON & DANIEL PROPERTIES INSTYLE

1/50
$948,000
8 days
3+1BD
3BA
1 Parking
1,200-1,399 sqft
Maint. Fee $545
MLS#: W14085590
RE/MAX REALTRON REALTY INC.

1/49
$990,000
42 days
5BD
3BA
0 Parking
1,100-1,500 sqft
MLS#: C13775748
HOMELIFE LANDMARK REALTY INC.

1/48
$899,000
4 days
2+1BD
2BA
1 Parking
1,200-1,399 sqft
Maint. Fee $854
MLS#: C14096690
SAGE REAL ESTATE LIMITED