


Maintenance fees
$780.70
Locker
Owned
Exposure
SW
Possession
Immediate
Price per sqft
$585
Taxes
$1,503.93 (2026)
Outdoor space
Balcony, Patio
Age of building
36 years old
See what's nearby
Description
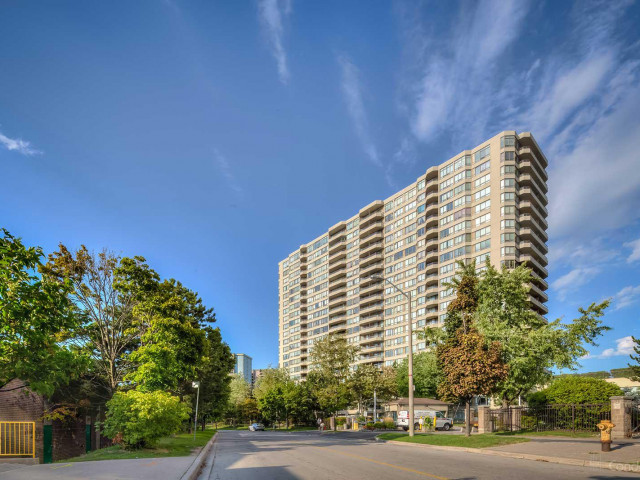
Space, sunsets and a Toronto skyline view that never gets old. This beautifully updated 2-bedroom suite at 5 Greystone Walk offers the kind of room, natural light and amenities that make condo living feel anything but limiting. Large windows throughout fill the suite with natural light, while the western exposure gives you sweeping views toward the Toronto skyline and Lake Ontario. Step out onto the large balcony and you have a front-row seat for evening sunsets and the city lighting up after dark. Inside, a major remodel brought a fresh, contemporary feel throughout, with new laminate flooring and a completely redesigned kitchen featuring quartz countertops, new cabinetry and stainless steel appliances. The full bathroom was also refreshed with new tile, vanity and thoughtful details including a built-in shower niche. The primary bedroom adds a particularly practical feature for couples with its own separate vanity and mirror, allowing one person to continue getting ready even when the bathroom is in use. Two well-sized bedrooms provide plenty of flexibility for couples, downsizers, guests or working from home, while a private locker gives you valuable additional storage outside the suite. Beyond your front door, 24-hour gated security adds an extra level of peace of mind, and the building delivers an impressive collection of amenities, including indoor and outdoor pools, hot tub, sauna, gym, two squash courts, tennis courts, billiards room, party room and rooftop outdoor space. TTC and GO Transit are close at hand, making getting around the city easy. Modern, spacious and filled with natural light, this is a condo that combines an incredible view with the security, storage, space and amenities to really enjoy life at home.
Broker: Signature Elite Realty Ltd.
MLS®#: E14113554
Property details
Neighbourhood:
Parking:
Yes
Parking type:
Underground
Property type:
Condo Apt
Heating type:
Forced Air
Style:
Apartment
Ensuite laundry:
Yes
Corp #:
MTCC-884
MLS Size:
800-899 sqft
Listed on:
Oct 24, 2026
Show all details
Rooms
| Name | Size | Features |
|---|---|---|
Primary Bedroom | 21.8 x 10.2 ft | |
Bedroom 2 | 9.8 x 8.9 ft | |
Dining Room | 12.1 x 9.2 ft |
Show all
Instant estimate:
orto view instant estimate
$6,841
lower than listed pricei
High
$480,420
Mid
$463,059
Low
$443,664
Have a home? See what it's worth with an instant estimate
Use our AI-assisted tool to get an instant estimate of your home's value, up-to-date neighbourhood sales data, and tips on how to sell for more.
Indoor Pool
Party Room
Tennis Court
Visitor Parking
Gym
Sauna
Parking Garage
Pet Restriction
Included in Maintenance Fees
Heat
Hydro
Parking
Water
Air Conditioning
Common Element
Building Insurance

1/29
$445,000
67 days
2BD
1BA
1 Parking
800-899 sqft
Maint. Fee $782
MLS#: E13684428
Century 21 Infinity Realty Inc.

1/36
$499,000
42 days
2BD
2BA
1 Parking
700-799 sqft
Maint. Fee $638
MLS#: E13772416
JOHNSTON & DANIEL PROPERTIES INSTYLE

1/21
$399,999
53 days
1BD
1BA
0 Parking
600-699 sqft
Maint. Fee $458
MLS#: E13728894
REMAX YOUR COMMUNITY REALTY

1/28
$415,100
74 days
2BD
2BA
0 Parking
700-799 sqft
Maint. Fee $471
MLS#: E13656688
ROYAL HERITAGE REALTY LTD.