


Furnished
No
Locker
None
Exposure
S
Possession
2026-10-01
Price per sqft
$3.75
Hydro included
No
Outdoor space
Balcony, Patio
Age of building
30 years old
See what's nearby
Description
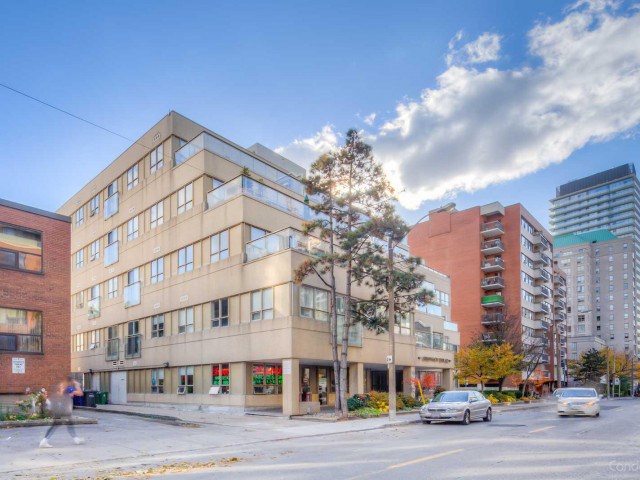
Welcome to Greenwich Terrace, a quiet boutique building in the heart of Midtown. This bright, fully renovated 1+1bedroom suite offers over 1,100 square feet of living space, a rare find in Toronto's condo market. Nine foot ceilings, oversized windows and pot lights throughout create a home that feels open, airy and modern from the moment you walk in. The kitchen is the heart of the home, with a large centre island, quality finishes and plenty of storage. Whether you're hosting friends or enjoying a slow morning coffee, it's a space made for living. A separate dining area sits just off the kitchen, keeping everything connected and easy. The family room is generous enough for movie nights, a play area or a quiet evening in, and opens onto a large private balcony overlooking the Beltline Trail. With no neighbours behind you and nothing but treetops in view, it's your own peaceful escape in the city. The oversized primary bedroom features custom closets, a beautiful ensuite and calming views of the trees outside. The den is flexible enough to serve as a second bedroom, home office, nursery or guest room, adapting to whatever stage of life you're in. Parking is included, and Davisville Station is just steps away, putting downtown within easy reach. You're surrounded by some of Midtown's best restaurants, cafés, shops and green spaces, offering the ideal mix of city convenience and neighbourhood charm in one of Toronto's most connected and sought after communities.
Broker: SAGE REAL ESTATE LIMITED
MLS®#: C13857596
Property details
Neighbourhood:
Parking:
Yes
Parking type:
Owned
Property type:
Condo Apt
Heating type:
Forced Air
Style:
1 Storey/Apt
Ensuite laundry:
Yes
Water included:
No
MLS Size:
1000-1199 sqft
Listed on:
Oct 2, 2026
Show all details
Gym
Pets
Rooftop Deck
Public Transit
Party Room
Visitor Parking
Elevator
Meeting Room
Included in Maintenance Fees
Common Element
Heat
Building Insurance
Parking
Water

1/26
$4,100
40 days
3BD
2BA
1 Parking
1,000-1,199 sqft
MLS#: C13784452
RE/MAX ALL-STARS REALTY INC.

1/17
$4,200
24 days
2+1BD
2BA
1 Parking
900-999 sqft
MLS#: C13844910
SOTHEBY'S INTERNATIONAL REALTY CANADA

1/34
$3,850
29 days
2BD
3BA
1 Parking
1,000-1,199 sqft
MLS#: C13830780
REMAX YOUR COMMUNITY REALTY

1/41
$4,500
9 days
2BD
3BA
1 Parking
1,000-1,199 sqft
MLS#: C14083824
RE/MAX HALLMARK BIBBY GROUP REALTY