


Maintenance fees
$508.13
Locker
Exclusive
Exposure
E
Possession
Flexible
Price per sqft
$904
Taxes
$2,493.76 (2026)
Outdoor space
Balcony, Patio
Age of building
8 years old
See what's nearby
Description
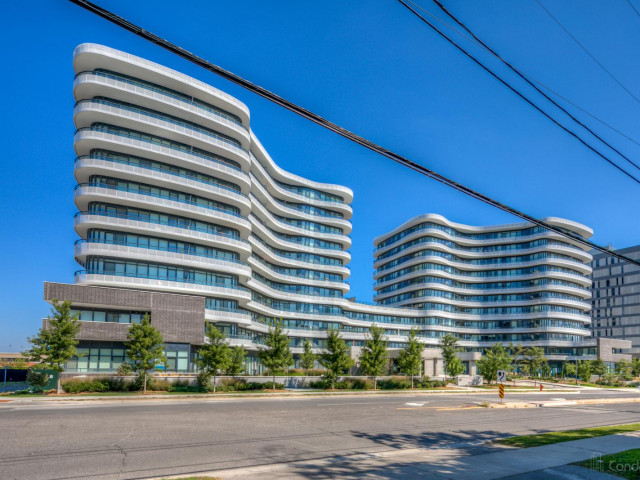
Welcome to this exceptional residence in one of the city's most desirable communities, ideally located in the heart of The Shops at Don Mills. Enjoy unmatched convenience with premier shopping, dining, entertainment, and everyday amenities just steps from your door. This bright and modern suite features unobstructed east-facing views overlooking the vibrant Shops at Don Mills, offering the perfect blend of comfort, style, and urban living. Experience modern living with everything you need right at your doorstep.24 hours Concierge Service, Fully Equipped Fitness Centre, Party Room, Theatre Room, Pet Spa, Roof Top, BBQ, Excellent Common Elements. Laminate Flooring Throughout, Granite Countertops and Stylish Backsplash, Stainless Steel Appliances, In-Suite Stacked Washer & Dryer, Underground Parking Space and a Locker. Buyer's & Buyer's Agents to verify all measurements. Virtual Staging and Al enhancements used for pictures.
Broker: ROYAL LEPAGE SIGNATURE REALTY
MLS®#: C13467940
Property details
Neighbourhood:
Parking:
Yes
Parking type:
Underground
Property type:
Condo Apt
Heating type:
Forced Air
Style:
Apartment
Ensuite laundry:
Yes
Corp #:
TSCC-2620
MLS Size:
500-599 sqft
Listed on:
Jun 19, 2026
Show all details
Rooms
| Name | Size | Features |
|---|---|---|
Breakfast | 10.7 x 12.0 ft | |
Living Room | 11.2 x 10.7 ft | |
Bedroom | 10.0 x 9.6 ft |
Show all
Instant estimate:
orto view instant estimate
$366
lower than listed pricei
High
$475,829
Mid
$458,634
Low
$439,425
Have a home? See what it's worth with an instant estimate
Use our AI-assisted tool to get an instant estimate of your home's value, up-to-date neighbourhood sales data, and tips on how to sell for more.
Concierge
Gym
Party Room
Rooftop Deck
Visitor Parking
Included in Maintenance Fees
Heat
Parking
Common Element
Building Insurance
Air Conditioning
Water

1/43
$399,900
36 days
1BD
1BA
1 Parking
500-599 sqft
Maint. Fee $584
MLS#: C13479496
RE/MAX HALLMARK REALTY LTD.

1/30
$399,800
43 days
1BD
1BA
1 Parking
0-499 sqft
Maint. Fee $556
MLS#: C13449446
ROYAL LEPAGE SIGNATURE REALTY

Create an account

1/19
$399,000
60 days
1BD
1BA
1 Parking
0-499 sqft
Maint. Fee $490
MLS#: C13218632
TRADEWORLD REALTY INC