


Maintenance fees
$1,386.00
Locker
Owned
Exposure
S
Possession
Immediate
Price per sqft
$1,167 - $1,313
Taxes
$17,460 (2026)
Outdoor space
Balcony, Patio
Age of building
0-1 years old
See what's nearby
Description
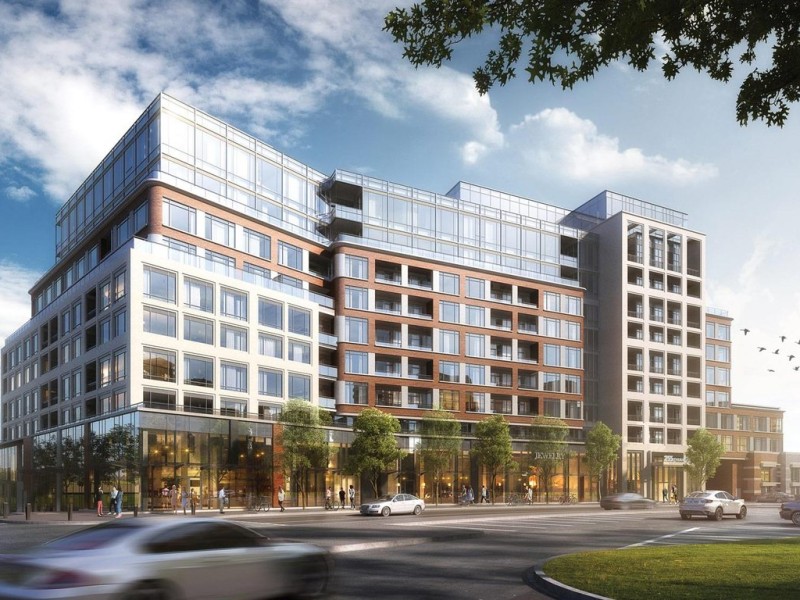
Experience refined luxury living at Tridel's prestigious **Edenbridge on The Kingsway**, an exclusive, brand-new 9-storey boutique residence in one of Toronto's most desirable neighbourhoods. This exceptional, move-in-ready **1,620 sq. ft. townhome** showcases Tridel'spremium 400 Series finishes, thoughtfully selected upgrades, soaring ceilings, elegant engineered hardwood flooring, and sophisticated contemporary design throughout. The gourmet kitchen features premium built-in Miele appliances, sleek cabinetry, quartz or natural stone countertops, and refined finishes. Custom California Closets organizers provide exceptional storage and functionality, while beautifully appointed bathrooms and smart home technology elevate everyday comfort. Residents enjoy an impressive collection of resort-inspired amenities, including an indoor swimming pool, whirlpool, fitness centre, yoga studio, guest suites, elegant party room, and private dining room. Outdoors, a beautifully landscaped English garden offers a peaceful retreat. Ideally situated in the heart of The Kingsway, surroundedby charming shops, fine dining, parks, and convenient transit. A rare opportunity to own a brand-new luxury townhome combining the privacyand spaciousness of a house with the convenience and sophistication of boutique condominium living. **An exceptional offering in an iconic neighbourhood.**
Broker: FOREST HILL REAL ESTATE INC.
MLS®#: W14188880
Property details
Neighbourhood:
Parking:
Yes
Parking type:
-
Property type:
Condo Townhouse
Heating type:
Forced Air
Style:
2-Storey
Ensuite laundry:
Yes
MLS Size:
1600-1799 sqft
Listed on:
Nov 17, 2026
Show all details
Rooms
| Name | Size | Features |
|---|---|---|
Dining Room | 13.4 x 11.4 ft | |
Living Room | 15.4 x 14.6 ft | |
Den | 10.0 x 7.2 ft |
Show all
Instant estimate:
orto view instant estimate
$71,066
higher than listed pricei
High
$2,249,355
Mid
$2,171,066
Low
$2,076,430
Have a home? See what it's worth with an instant estimate
Use our AI-assisted tool to get an instant estimate of your home's value, up-to-date neighbourhood sales data, and tips on how to sell for more.
BBQ Permitted
Bike Storage
Concierge
Elevator
Games Room
Dining Room
Gym
Indoor Pool
Included in Maintenance Fees
Parking

1/50
$1,799,000
4 days
2BD
3BA
1 Parking
1,400-1,599 sqft
Maint. Fee $1,260
MLS#: W14177398
RE/MAX HALLMARK REALTY LTD.