


Maintenance fees
$610.47
Locker
Owned
Exposure
S
Possession
Immediate
Price per sqft
$726
Taxes
$2,367.8 (2026)
Outdoor space
Balcony, Patio
Age of building
4 years old
See what's nearby
Description
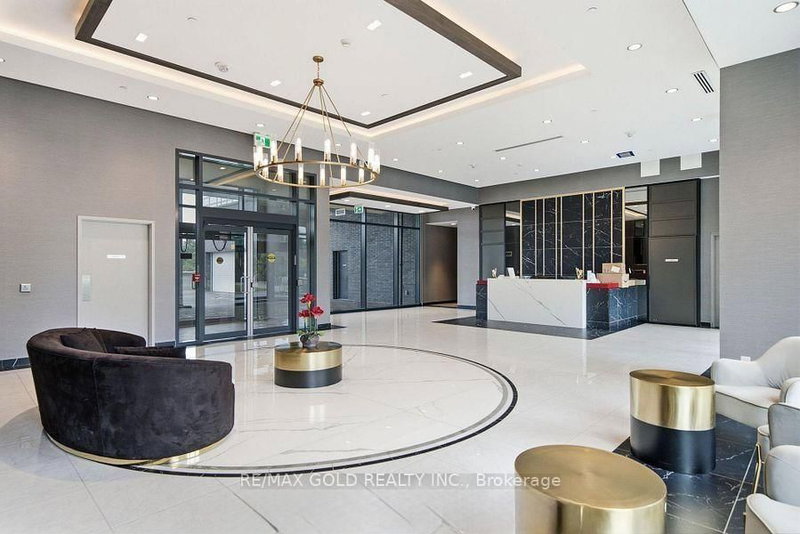
Welcome to East 3220 Condos by Quad cam Development Group, where modern design meets exceptional convenience. This brand-new, never-lived-in 2-bedroom, 2-bathroom corner suite offers desirable south-facing exposure, filling the home with natural light throughout the day. Featuring soaring 10-foot ceilings, spacious principal rooms, and a thoughtfully designed open-concept layout, this suite delivers both style and functionality. The generous primary bedroom boasts a large walk-in closet and a beautifully appointed ensuite, while the builder's attention to detail is evident throughout. Residents enjoy low maintenance fees and an outstanding collection of amenities, including24-hour security, a rooftop terrace with BBQs, fitness centre, party room with kitchen, resident lounge, theatre room, co-working space, children's playground, ample visitor parking, and more. Located in a vibrant community with convenient access to transit, shopping, dining, and everyday essentials, East 3220 offers an elevated urban lifestyle inspired by the sophistication of Manhattan's Upper East Side. Parking and locker are included.
Broker: RE/MAX GOLD REALTY INC.
MLS®#: E13672020
Property details
Neighbourhood:
Parking:
Yes
Parking type:
Underground
Property type:
Condo Apt
Heating type:
Forced Air
Style:
Apartment
Ensuite laundry:
Yes
Corp #:
TSCC-2914
MLS Size:
900-999 sqft
Listed on:
Aug 13, 2026
Show all details
Rooms
| Name | Size | Features |
|---|---|---|
Primary Bedroom | 0.0 x 0.0 ft | |
Family Room | 0.0 x 0.0 ft | |
Kitchen | 0.0 x 0.0 ft |
Show all
Instant estimate:
orto view instant estimate
$40,018
lower than listed pricei
High
$650,691
Mid
$627,176
Low
$600,908
Have a home? See what it's worth with an instant estimate
Use our AI-assisted tool to get an instant estimate of your home's value, up-to-date neighbourhood sales data, and tips on how to sell for more.
Guest Suites
Gym
Party Room
Included in Maintenance Fees
Heat
Parking


1/26
$595,000
6 days
2BD
2BA
1 Parking
800-899 sqft
Maint. Fee $583
MLS#: E13869916
REAL BROKER ONTARIO LTD.

1/34
$598,800
20 days
2BD
2BA
1 Parking
800-899 sqft
Maint. Fee $583
MLS#: E13816164
RE/MAX REALTRON REALTY INC.

1/34
$597,000
24 days
2+1BD
2BA
1 Parking
900-999 sqft
Maint. Fee $605
MLS#: E13804944
RIGHT AT HOME REALTY EXCELLENCE

1/31
$675,000
31 days
2BD
2BA
1 Parking
800-899 sqft
Maint. Fee $581
MLS#: E13774808
ROYAL LEPAGE TERREQUITY REALTY