


Maintenance fees
$675.20
Locker
Owned
Exposure
NE
Possession
Flexible
Price per sqft
$763
Taxes
$3,092.27 (2026)
Outdoor space
Balcony, Patio
Age of building
-
See what's nearby
Description
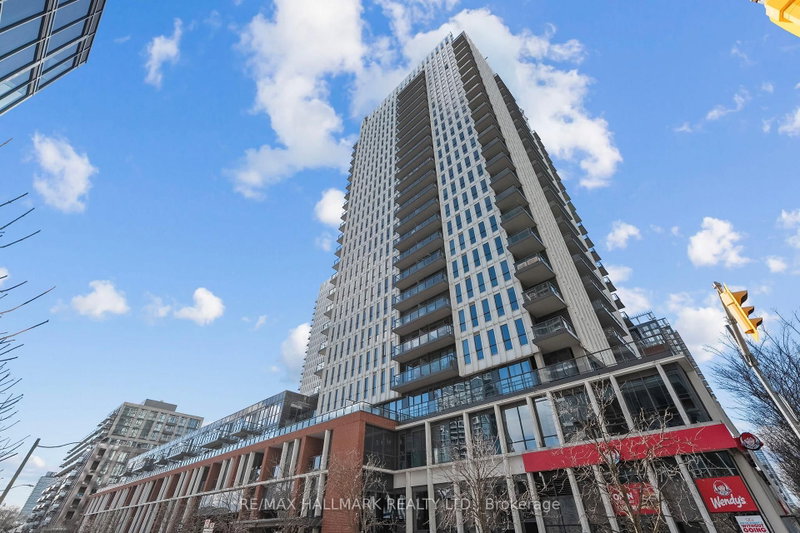
Welcome To DuEast Boutique Condos By Renowned Builder, The Daniels Corp! This Spacious 785 Sqft Corner Unit Boasts 2 Bedrooms, 2 Bathrooms Split Bedroom Layout Offers Laminate Throughout (Carpet Free), Floor To Ceiling Windows, Roller Blinds, 9 Ft Ceilings, Tons Of Natural Light And Plenty Of Balcony Space To Enjoy The Outdoors. Gorgeous Kitchen Features Quartz Counters, Stainless Steel Appliances And A Center Island That Doubles As An Eat-In Area. Large Primary Bedroom Which Includes A Ensuite Bathroom. Full Second Bedroom Is Perfect As A Bedroom Or To Use As A Bright Home Office Space. Comes With 1 Locker Unit. State Of The Art Amenities Include: 24 Hr Concierge, Visitors Parking, Party Room, Fitness Area, Co-Working Space, Media Room, Social Lounge, Kids Play Zone, Outdoor Deck With Bbq's And Outdoor Lounge Area. TTC At Your Door Step. Steps To Aquatic Centre, Parks, Basketball Court, Running Track, Restaurants Groceries, George Brown College And More!! *Some Photos Are Virtually Staged
Broker: RE/MAX WEST REALTY INC.
MLS®#: C13668004
Property details
Neighbourhood:
Parking:
No
Parking type:
-
Property type:
Condo Apt
Heating type:
Heat Pump
Style:
Apartment
Ensuite laundry:
Yes
Corp #:
TSCC-2834
MLS Size:
700-799 sqft
Listed on:
Aug 12, 2026
Show all details
Rooms
| Name | Size | Features |
|---|---|---|
Dining Room | 10.3 x 13.6 ft | |
Living Room | 13.6 x 10.3 ft | |
Bedroom 2 | 9.3 x 8.5 ft |
Show all
Instant estimate:
orto view instant estimate
$8,880
higher than listed pricei
High
$631,709
Mid
$608,880
Low
$583,378
Have a home? See what it's worth with an instant estimate
Use our AI-assisted tool to get an instant estimate of your home's value, up-to-date neighbourhood sales data, and tips on how to sell for more.
Concierge
Party Room
Gym
Rooftop Deck
Visitor Parking
Included in Maintenance Fees
Heat
Water


1/21
$588,000
16 days
2BD
2BA
0 Parking
700-799 sqft
Maint. Fee $644
MLS#: C13682088
CAREFREE HOME SOLD REALTY INC.

1/48
$583,990
1 day
2BD
2BA
1 Parking
700-799 sqft
Maint. Fee $722
MLS#: C13732882
SUTTON GROUP-ADMIRAL REALTY INC.

1/22
$620,000
8 days
2BD
2BA
1 Parking
700-799 sqft
Maint. Fee $745
MLS#: C13708920
REALTY ASSOCIATES INC.
1/38
$539,900
11 days
2BD
2BA
1 Parking
700-799 sqft
Maint. Fee $704
MLS#: C13703650
RE/MAX HALLMARK REALTY LTD.