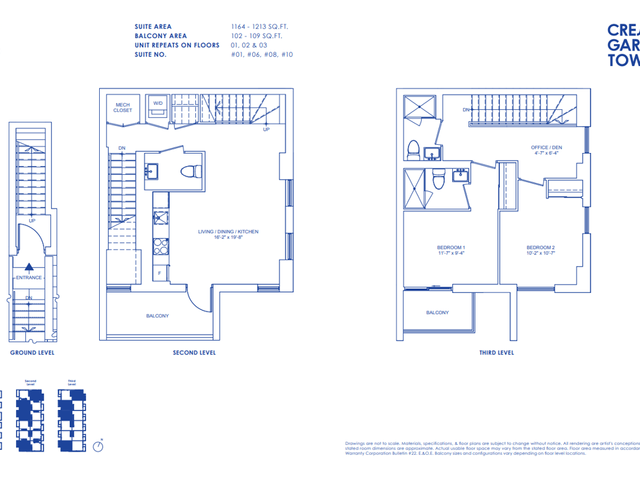

2B (TH)
2B (TH)
2B (TH)
Pre-construction
1/1
2+1
 bed
2
 bath
1164
 sqft
From $872,990
For Sale
Floorplan
From $872,990
Click to open the pre-gallery to get the direction
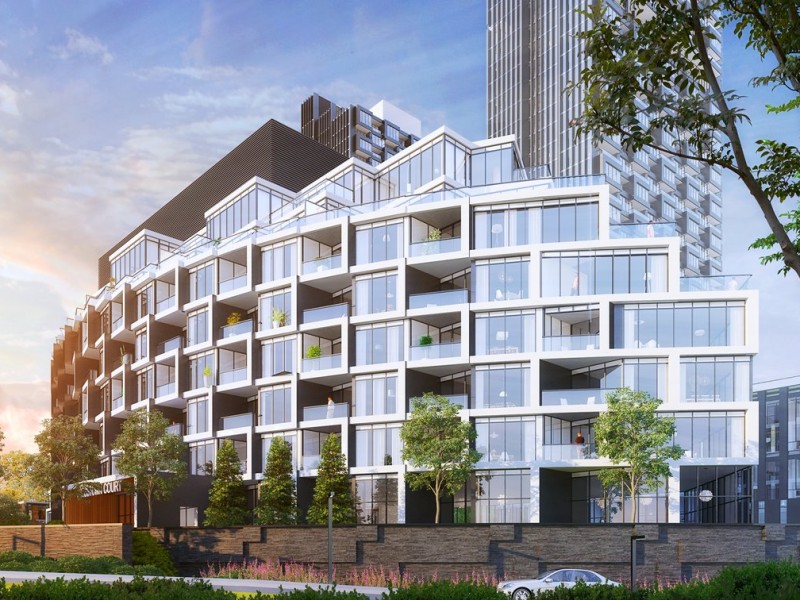
Crest at Crosstown
844 Don Mills Rd
Construction Status: Construction
Selling Status: Selling Now
Occupancy: -
Price per sqft
$750
Occupancy
-
Exposure
W
See what's nearby
Pre-con Pricing
Coming Soon
Deposit Structure
Coming Soon
Incentives
Contact our building expert to learn about possible incentives.
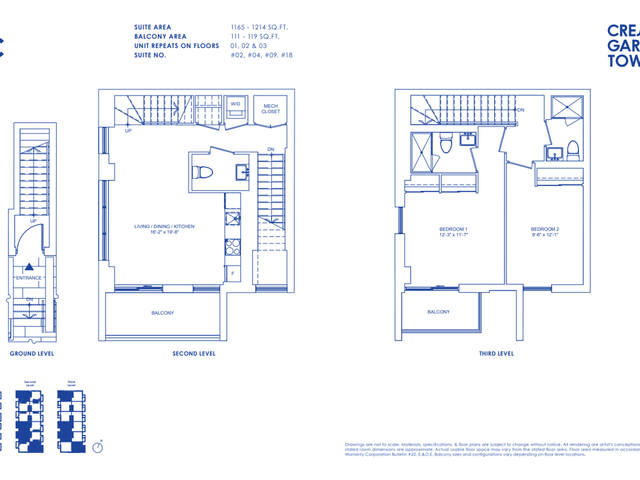
2C (TH)
1/1
$873,990
29 days
2C (TH)
2BD
2BA
0 Parking
1,165 sqft
Maint. Fee $641
29 days

About 2B (TH)

2b (th) is a North York floorplan for precon. It was listed at $872990 in September 2026 and has 2+1 beds and 2 bathrooms. 2b (th) resides in the North York Banbury | Don Mills neighbourhood, and nearby areas include Flemingdon Park, Thorncliffe Park, Victoria Village and O'Connor-Parkview.

For grabbing your groceries, Real Canadian Superstore is a 3-minute walk.

Living in this Banbury | Don Mills floorplan is easy. There is also Don Mills Rd at Wynford Dr Bus Stop, a short walk, with route Don Mills, route Don Mills Night Bus, and more nearby. For drivers at 844 Don Mills Rd, it might be easier to get around the city getting on or off Don Valley Parkway and Wynford Dr, which is only a 2-minute drive.