
1H-D
1H-D
1H-D
Pre-construction
1/1
1+1
 bed
1
 bath
712
 sqft
From $911,990
For Sale
Floorplan
From $911,990
Click to open the pre-gallery to get the direction
Crest at Crosstown
844 Don Mills Rd
Construction Status: Construction
Selling Status: Selling Now
Occupancy: -
Price per sqft
$1,281
Occupancy
-
Exposure
S
See what's nearby
Pre-con Pricing
Coming Soon
Deposit Structure
Coming Soon
Incentives
Contact our building expert to learn about possible incentives.
1F-D
1/1
$929,990
19 days
1F-D
1+1BD
1BA
0 Parking
688 sqft
Maint. Fee $378
19 days
Linkwood Lane - Suite 504
1/1
$806,900
53 days
Linkwood Lane - Suite 504
1+1BD
1BA
0 Parking
711 sqft
Maint. Fee $448
53 days
Seton Park - Suite 616
1/1
$822,900
53 days
Seton Park - Suite 616
2BD
2BA
0 Parking
753 sqft
Maint. Fee $474
53 days
311 -Gladstone
1/1
$959,900
585 days
311 -Gladstone
1BD
2BA
0 Parking
614 sqft
Maint. Fee $424
585 days

About 1H-D

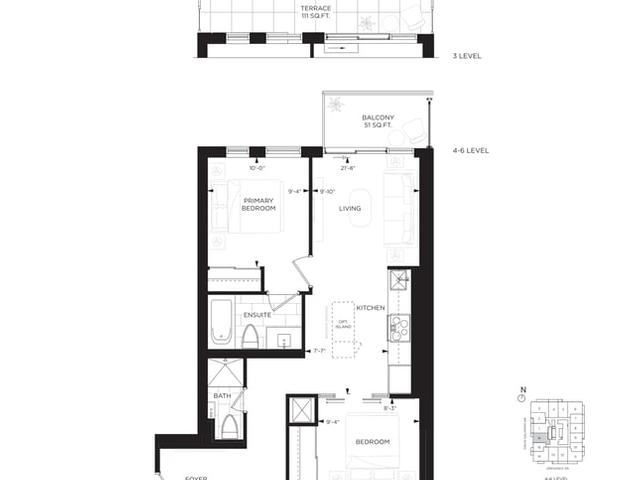
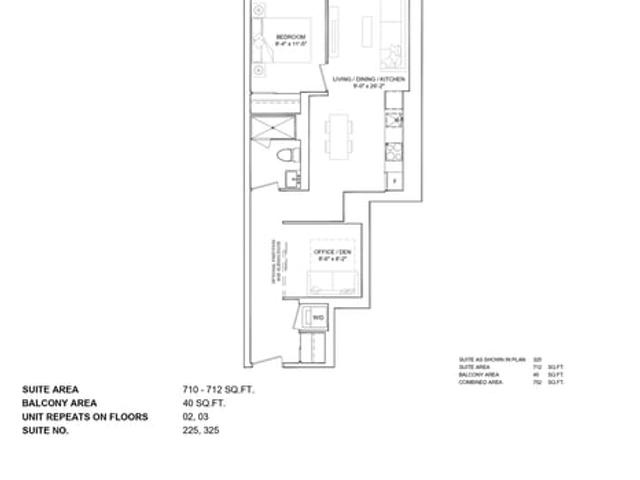
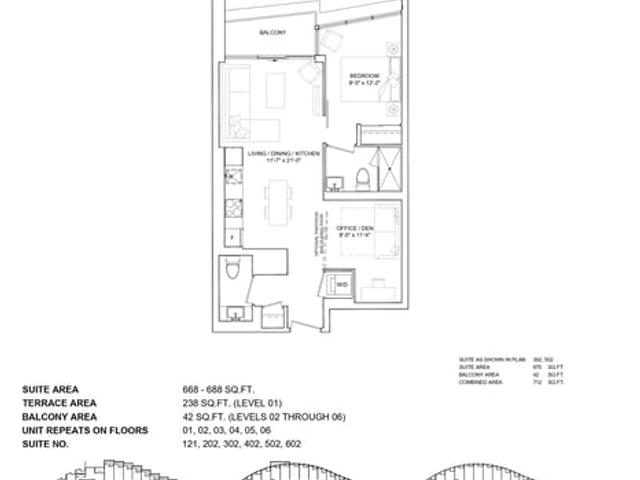
Located at 1h-d, this North York floorplan is available for precon. 1h-d has an asking price of $911990, and has been on the market since June 2026. This 712 sqft floorplan has 1+1 beds and 1 bathroom. Situated in North York's Banbury | Don Mills neighbourhood, Flemingdon Park, Thorncliffe Park, Victoria Village and O'Connor-Parkview are nearby neighbourhoods.

For groceries there is Real Canadian Superstore which is not far.

Living in this Banbury | Don Mills floorplan is easy. There is also Don Mills Rd at Wynford Dr Bus Stop, nearby, with route Don Mills, route Don Mills Night Bus, and more nearby. Residents of 844 Don Mills Rd also have easy access to Don Valley Parkway, which is only a 2-minute drive getting on and off at Wynford Dr.