


Furnished
No
Locker
Owned
Exposure
N
Possession
Immediate
Price per sqft
$3.84
Hydro included
No
Outdoor space
Balcony, Patio
Age of building
6 years old
See what's nearby
Description
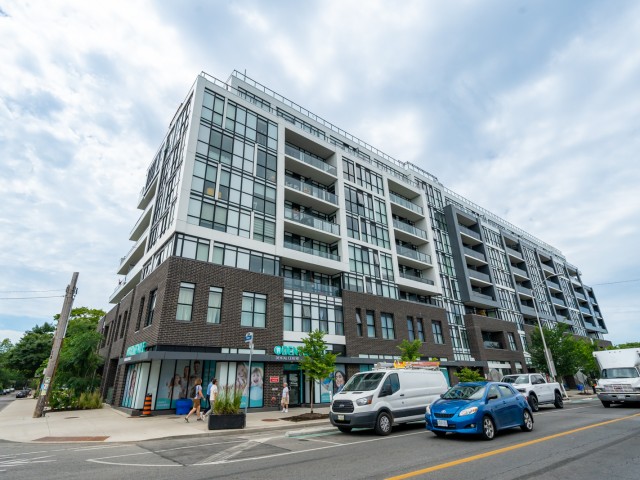
Welcome to Canvas Condos, where modern design meets unbeatable convenience in the heart of the Danforth. This beautifully appointed 2-bedroom, 2-bathroom suite offers a bright, functional layout with no wasted space, making it ideal for professionals, couples, or investors alike. Thoughtfully designed with contemporary finishes throughout, the unit features wide-plank laminate flooring, soaring ceilings, and expansive floor-to-ceiling windows that flood the space with natural light. The stylish kitchen is equipped with two-tone cabinetry, stone countertops, an undermount sink, and ample storage, seamlessly flowing into the open-concept living and dining area. Step outside to your private balcony and enjoy your morning coffee or unwind at the end of the day.Perfectly situated just steps from Woodbine Subway Station, commuting is effortless while the vibrant shops, cafés, restaurants, and nightlife of Greektown are right at your doorstep. With parks, trails, and everyday amenities nearby, this is an exceptional opportunity to enjoy modern condo living in one of Toronto's most sought-after east-end neighbourhoods. **Photos from previous listing**
Broker: SAGE REAL ESTATE LIMITED
MLS®#: E13651822
Property details
Neighbourhood:
Parking:
Yes
Parking type:
Underground
Property type:
Condo Apt
Heating type:
Forced Air
Style:
Apartment
Ensuite laundry:
Yes
Water included:
No
Corp #:
TSCC-2803
MLS Size:
600-699 sqft
Listed on:
Aug 7, 2026
Show all details
Rooms
| Name | Size | Features |
|---|---|---|
Kitchen | 17.9 x 10.6 ft | |
Bedroom 2 | 9.0 x 8.0 ft | |
Primary Bedroom | 11.1 x 9.6 ft |
Show all
Gym
Party Room
Rooftop Deck
Concierge
Visitor Parking
Included in Maintenance Fees
Heat
Parking
Common Element
Building Insurance
Water

1/18
$2,300
16 days
2BD
2BA
0 Parking
600-699 sqft
MLS#: E13727710
RE/MAX HALLMARK REALTY LTD.

1/22
$2,250
12 days
1+1BD
2BA
0 Parking
500-599 sqft
MLS#: E13747828
RIGHT AT HOME REALTY
1/15
$2,600
12 days
1+1BD
2BA
1 Parking
500-599 sqft
MLS#: E13745954
RE/MAX PRIME PROPERTIES

1/21
$2,450
54 days
1+1BD
2BA
1 Parking
600-699 sqft
MLS#: E13601890
SUTTON GROUP OLD MILL REALTY INC.