


Maintenance fees
$482.11
Locker
None
Exposure
SE
Possession
Immediate
Price per sqft
$1,069
Taxes
$2,781.04 (2026)
Outdoor space
Balcony, Patio
Age of building
12 years old
See what's nearby
Description
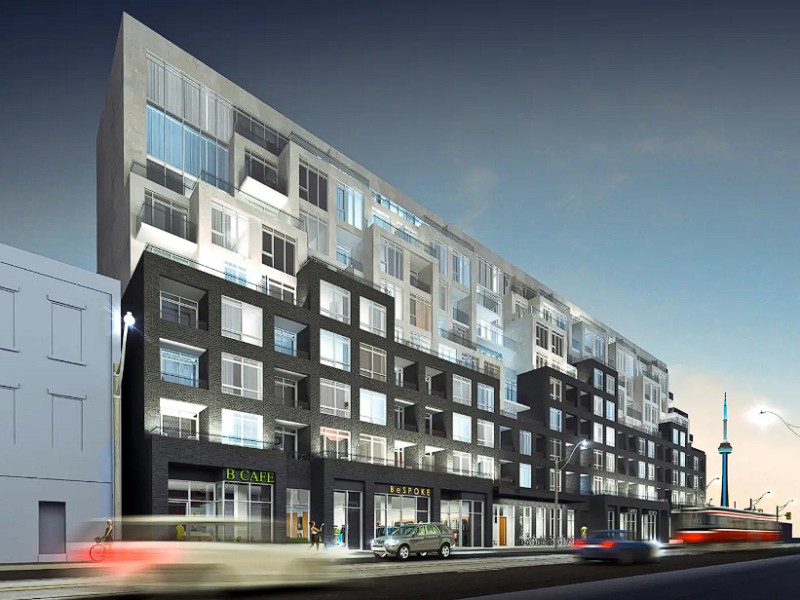
The Perfect Extra-Large 1 Bedroom Corner, End-Unit With City Skyline View At The Boutique B.Streets Condo! Elegantly Designed By Hariri Pontarini Architects (Shangri-La, The Well, Schulich School Of Business), This Condominium Uniquely And Efficiently Choreographs Private Condominium Living With A Dynamic City Experience. Sophisticated Interiors Designed By Award-Winning Cecconi Simone As Featured In The Kitchen: Shaker Doors With Wood-Grain Panel Doors & Sleek Backsplash Tiles. The Bathroom Pays Homage To Turn-Of-The-Century New York Through The Use Of Glossy Tiles & Contrasting Grout. 9' Ceilings & Wide Plank Flooring Throughout. Extra-Large Kitchen Island With Drawer Storage. Enjoy A Private Drop-Off And Entry For Residents Through Loretta Lane & Convenient Access To Retail On Bathurst Street. This Is Not Your Average Cookie Cutter Condo! Enjoy All Building Amenities Including: Concierge Service, Games/Party Room, Gym/Fitness Facility & Visitor's Parking. Steps To Bathurst TTC Subway Station, UofT, Shopping, Restaurants, Museums & Much More.
Broker: FIRST CLASS REALTY INC.
MLS®#: C14192890
Property details
Neighbourhood:
Parking:
No
Parking type:
-
Property type:
Condo Apt
Heating type:
Forced Air
Style:
Apartment
Ensuite laundry:
Yes
Corp #:
TSCC-2405
MLS Size:
600-699 sqft
Listed on:
Nov 18, 2026
Show all details
Rooms
| Name | Size | Features |
|---|---|---|
Primary Bedroom | 10.0 x 9.6 ft | |
Dining Room | 22.6 x 11.1 ft | |
Living Room | 22.6 x 11.1 ft |
Show all
Instant estimate:
orto view instant estimate
$59,597
lower than listed pricei
High
$643,560
Mid
$620,303
Low
$594,323
Have a home? See what it's worth with an instant estimate
Use our AI-assisted tool to get an instant estimate of your home's value, up-to-date neighbourhood sales data, and tips on how to sell for more.
Party Room
Rec Room
Visitor Parking
Gym
Media Room
Concierge
Included in Maintenance Fees
Air Conditioning
Common Element
Heat
Building Insurance

1/34
$677,000
40 days
1+1BD
2BA
0 Parking
600-699 sqft
Maint. Fee $640
MLS#: C13879376
RE/MAX HALLMARK REALTY LTD.

1/21
$708,888
47 days
1+1BD
2BA
1 Parking
600-699 sqft
Maint. Fee $742
MLS#: C13852238
RE/MAX EXCELLENCE REAL ESTATE

1/22
$719,000
68 days
1+1BD
1BA
1 Parking
600-699 sqft
Maint. Fee $820
MLS#: C13771452
ROYAL LEPAGE REAL ESTATE SERVICES LTD.

1/21
$599,900
30 days
2BD
2BA
0 Parking
600-699 sqft
Maint. Fee $572
MLS#: C14094560
RE/MAX REALTY SPECIALISTS INC.