


Maintenance fees
$1,586.00
Locker
None
Exposure
W
Possession
Flexible
Price per sqft
$1,312 - $1,475
Taxes
$12,396 (2026)
Outdoor space
Balcony, Patio
Age of building
1 years old
See what's nearby
Description
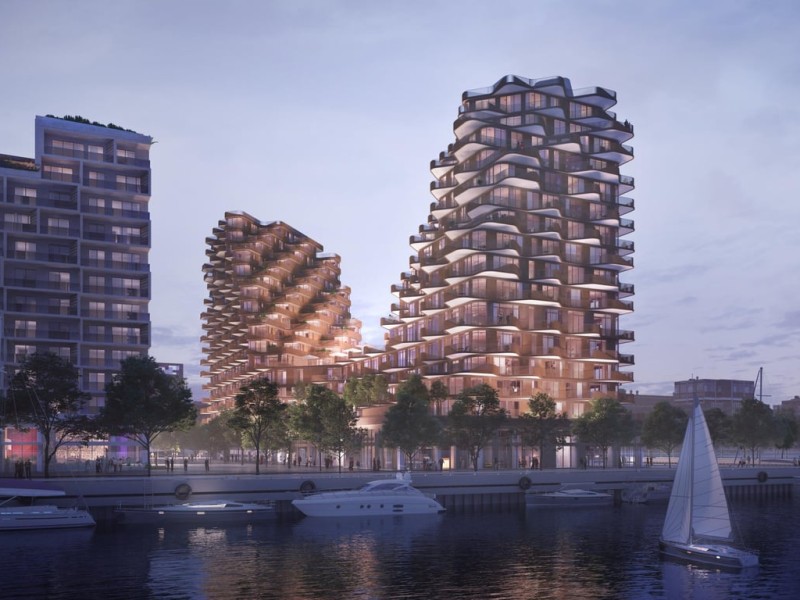
Welcome to Aqualuna at Bayside-Hines Tridel's globally celebrated, award-winning waterfront landmark. Unit 216 offers a rare two-storey house-scale layout spanning 2,195 sq. ft. of luxury, tailored for sophisticated indoor-outdoor living. The main level reveals an expansive open-concept living, dining, and chef's kitchen area paired with a walk-in pantry, powder room, and dedicated storage. Floor-to-ceiling glass leads out to a massive, private ground-floor terrace designed for large-scale outdoor dining, lounging, and soaking in glorious west-facing sunsets. Upper level features a versatile den/study space, dedicated laundry room, and two spacious bedrooms-including a primary suite with a walk-in closet and 5-piece spa ensuite. Both bedrooms enjoy direct walk-outs to a second-floor balcony overlooking the waterfront landscape. Complete with premium finishes and access to world-class amenities, this home sits steps from the Distillery District, St. Lawrence Market, sugar beach, and scenic water trails.
Broker: GOLDEN HOUSE REALTY INC.
MLS®#: C13707888
Open House Times
Sunday, Oct 4th
1:00pm - 5:00pm
Property details
Neighbourhood:
Parking:
Yes
Parking type:
-
Property type:
Condo Apt
Heating type:
Fan Coil
Style:
2-Storey
Ensuite laundry:
Yes
MLS Size:
2000-2249 sqft
Listed on:
Aug 24, 2026
Show all details
Rooms
| Name | Size | Features |
|---|---|---|
Dining Room | 14.3 x 14.0 ft | |
Kitchen | 14.3 x 6.7 ft | |
Living Room | 22.7 x 17.0 ft |
Show all
Instant estimate:
orto view instant estimate
$281,414
lower than listed pricei
High
$2,768,639
Mid
$2,668,586
Low
$2,556,816
Have a home? See what it's worth with an instant estimate
Use our AI-assisted tool to get an instant estimate of your home's value, up-to-date neighbourhood sales data, and tips on how to sell for more.
Concierge
Gym
Guest Suites
Outdoor Pool
Party Room
Rooftop Deck

1/32
$3,150,000
4 days
2+1BD
3BA
2 Parking
1,800-1,999 sqft
Maint. Fee $2,333
MLS#: C13840528
UNION CAPITAL REALTY

1/50
$3,138,000
121 days
2+1BD
3BA
2 Parking
1,800-1,999 sqft
Maint. Fee $2,467
MLS#: C13238324
PSR

1/14
$3,150,000
404 days
2+1BD
3BA
2 Parking
2,000-2,249 sqft
Maint. Fee $2,289
MLS#: C12362005
LUXURY INTERNATIONAL REAL ESTATE INC.

1/49
$2,899,000
4 days
3+1BD
3BA
2 Parking
2,000-2,249 sqft
Maint. Fee $1,519
MLS#: C13838824
ROYAL LEPAGE SIGNATURE REALTY