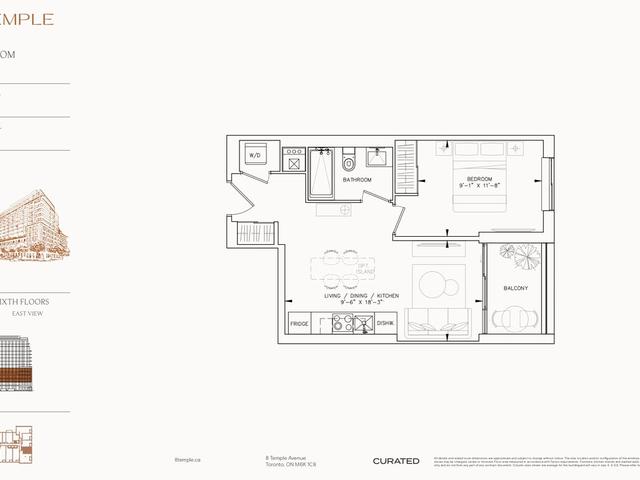
563
563
563
Pre-construction
1/1
1+1
 bed
1
 bath
563
 sqft
From $829,900
For Sale
Floorplan
From $829,900
Click to open the pre-gallery to get the direction
8 Temple
8 Temple Ave
Construction Status: Pre-construction
Selling Status: Selling Now
Occupancy: -
Price per sqft
$1,474
Occupancy
-
Exposure
N
See what's nearby
Pre-con Pricing
Coming Soon
Deposit Structure
Coming Soon
Incentives
Contact our building expert to learn about possible incentives.
489
1/1
$719,900
20 days
489
1+1BD
1BA
0 Parking
489 sqft
Maint. Fee $333
20 days
527
1/1
$724,900
20 days
527
1BD
1BA
0 Parking
527 sqft
Maint. Fee $358
20 days
506
1/1
$714,900
20 days
506
1BD
1BA
0 Parking
506 sqft
Maint. Fee $344
20 days
1701 (XX553)
1/1
$725,900
693 days
1701 (XX553)
1+1BD
1BA
0 Parking
553 sqft
Maint. Fee $359
693 days

About 563

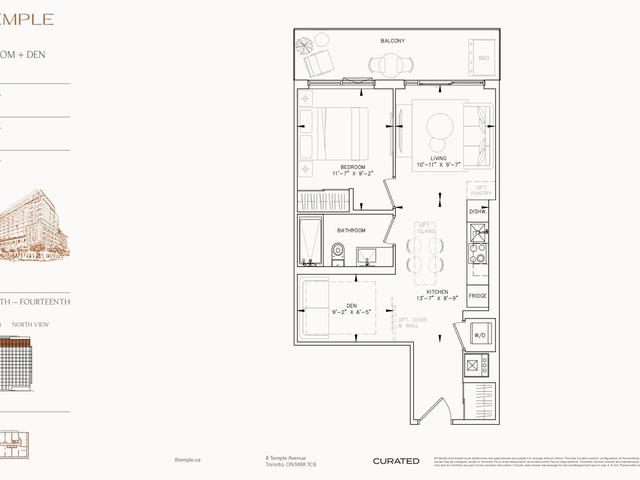
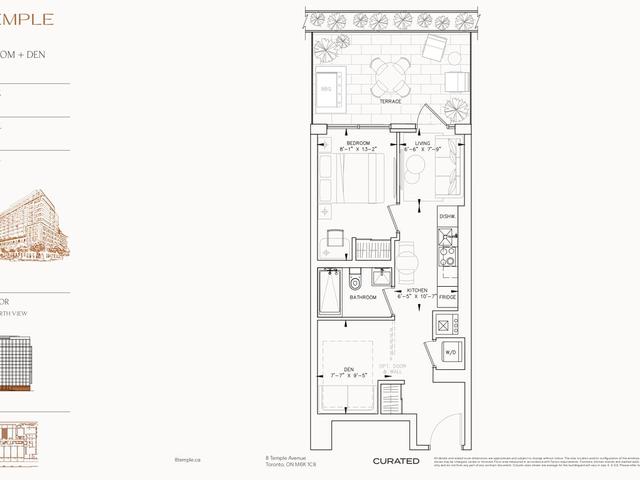
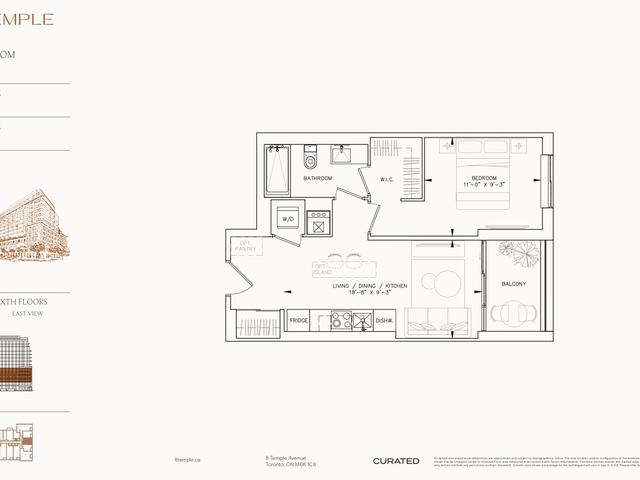
563 is a Toronto floorplan for precon. It has been listed at $829900 since August 2026. This floorplan has 1+1 beds, 1 bathroom and is 563 sqft. 563 resides in the Toronto South Parkdale neighbourhood, and nearby areas include Liberty Village, Little Portugal, Trinity Bellwoods and Roncesvalles.

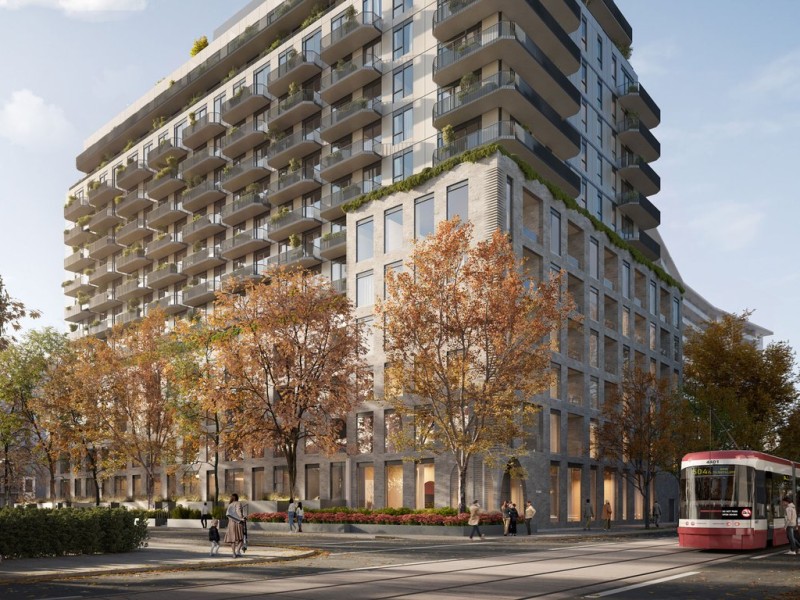
Some good places to grab a bite are School Restaurant, Firehouse Subs or Subway. Venture a little further for a meal at one of South Parkdale neighbourhood's restaurants. If you love coffee, you're not too far from Louie Craft Coffee located at 1187 King St W. For those that love cooking, Kings Food Market is a 3-minute walk.

Living in this South Parkdale floorplan is easy. There is also Dufferin St at Liberty St Bus Stop, only steps away, with route Dufferin, route Dufferin Night Bus, and more nearby. Access to Gardiner Expressway from 8 Temple Ave is only a 2-minute drive, making it easy for those driving to get into and out of the city using Jameson Ave ramps.