

Maintenance fees
$666.00
Locker
Ensuite
Exposure
E
Possession
60-89 days
Price per sqft
$422 - $492
Taxes
$2,394.01 (2026)
Outdoor space
-
Age of building
-
See what's nearby
Description
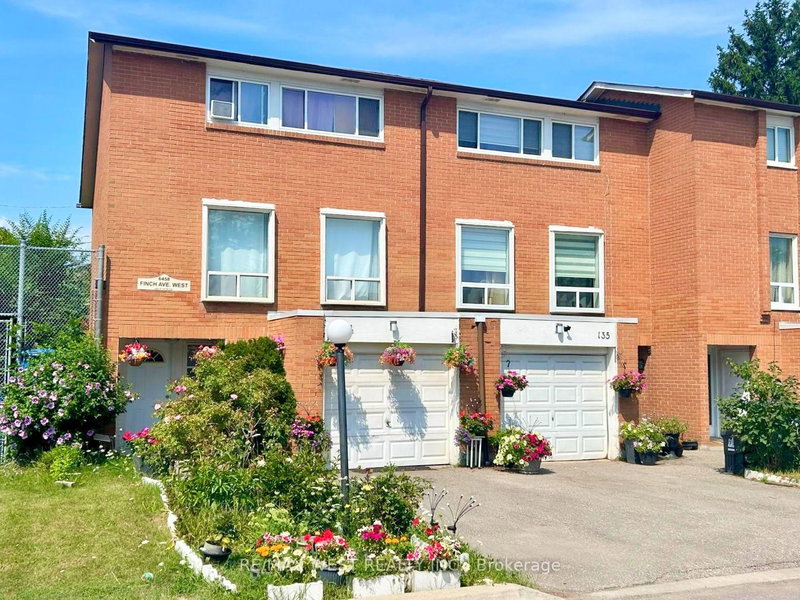
Discover this spacious end-unit townhome on a private, fenced backyard in a quiet, family friendly Etobicoke neighborhood. Perfectly positioned minutes from Etobicoke General Hospital, Humber College, shopping, transit, and the LRT, this well-maintained home combines comfort and convenience. Enjoy your front lawn, private driveway, and an attached garage with direct interior access. Step inside to a bright, open-concept kitchen and dining area and a few steps up is a sunlit living room-ideal for both relaxing and entertaining. The finished basement, complete with a separate entrance and a kitchenette, provides versatile space for extended family or extra living needs. Move-in ready and meticulously cared for, this immaculate home comes with quality appliances and represents an outstanding opportunity for first-time buyers, growing families, or savvy investors.
Broker: RE/MAX WEST REALTY INC.
MLS®#: W13774630
Property details
Neighbourhood:
Parking:
2
Parking type:
Owned
Property type:
Condo Townhouse
Heating type:
Forced Air
Style:
Multi-Level
Ensuite laundry:
No
Corp #:
YCC-8
MLS Size:
1200-1399 sqft
Listed on:
Sep 11, 2026
Show all details
Instant estimate:
orto view instant estimate
$19,112
lower than listed pricei
High
$591,371
Mid
$570,788
Low
$545,908
Have a home? See what it's worth with an instant estimate
Use our AI-assisted tool to get an instant estimate of your home's value, up-to-date neighbourhood sales data, and tips on how to sell for more.
BBQ Permitted
Parking Garage
Visitor Parking
Included in Maintenance Fees
Parking
Water

1/20
$629,000
16 days
5+1BD
4BA
2 Parking
1,200-1,399 sqft
Maint. Fee $620
MLS#: W13785586
HOMELIFE/MIRACLE REALTY LTD

1/44
$563,900
100 days
3BD
3BA
1 Parking
1,200-1,399 sqft
Maint. Fee $666
MLS#: W13479094
RIGHT AT HOME REALTY

1/34
$585,000
85 days
3+1BD
3BA
1 Parking
1,200-1,399 sqft
Maint. Fee $600
MLS#: W13539408
KAMALI GROUP REALTY

1/22
$569,900
158 days
3BD
2BA
1 Parking
1,200-1,399 sqft
Maint. Fee $587
MLS#: W13045406
RE/MAX PREMIER INC.