

Size
-
Lot size
2642 sqft
Street frontage
-
Possession
2026-09-01
Price per sqft
$300 - $400
Taxes
$5,295.86 (2025)
Parking Type
-
Style
2-Storey
See what's nearby
Description
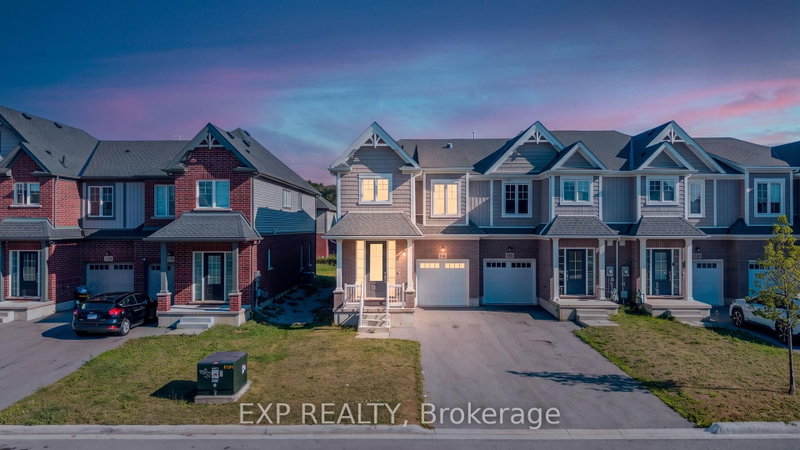
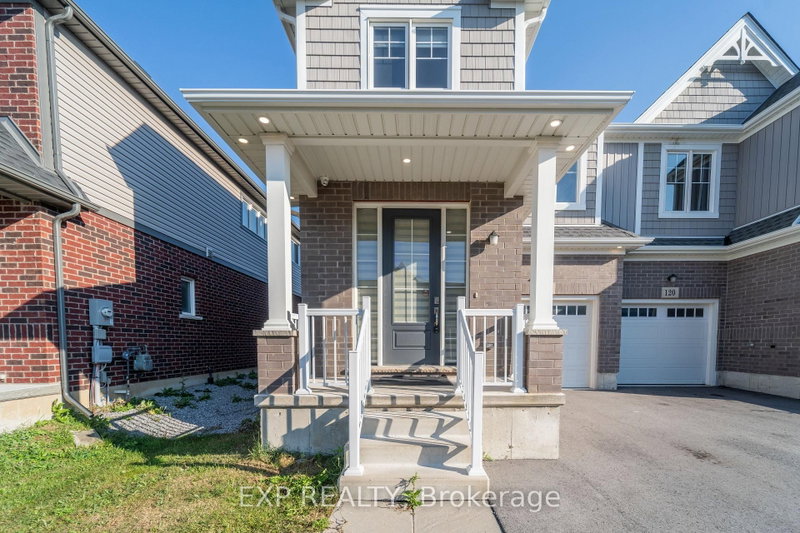
Welcome to this beautifully upgraded, 3-year-old, freshly painted freehold end-unit townhome in the sought-after Confederation Heights community of Thorold! Offering over 1,700 sq. ft. of thoughtfully designed living space, this home combines modern finishes, custom upgrades, and exceptional functionality. The bright, open-concept main floor features 9-ft ceilings, pot lights, upgraded 24" x 24" polished tiles, and stunning custom floor-to-ceiling glass patio doors with retractable screens. Hardwood flooring extends throughout the home, excluding the three bedrooms. A skylight/solar tube enhances the natural light. The spacious kitchen boasts upgraded cabinetry and high-end stainless steel appliances, including a gas stove, double-door refrigerator, and built-in microwave. A separate gas line for the BBQ adds convenience for outdoor entertaining. The second floor offers 3 generous bedrooms, 2.5 bathrooms, convenient second-floor laundry, and a spacious primary bedroom featuring a walk-in closet and luxurious 5-piece ensuite with a soaker tub. The basement provides ample storage, enlarged windows, a separate entrance, and second laundry and bathroom rough-ins, offering excellent future potential. Additional upgrades include a central vacuum rough-in extending to the garage. Enjoy NO HOT WATER TANK RENTAL and an owned furnace and A/C, providing additional savings with no monthly rental fees for these systems. Ideally located within walking distance of Gibson Park and scenic trails, and just minutes from Brock University, the hospital, the Pen Centre, highly rated public schools, and Highways 406 and 58. Freshly painted, thoughtfully upgraded, and move-in ready, this exceptional end-unit townhome offers the perfect blend of style, space, comfort, and convenience!
Broker: EXP REALTY
MLS®#: X13704122
Property details
Parking:
4
Parking type:
-
Property type:
Att/Row/Twnhouse
Heating type:
Forced Air
Style:
2-Storey
MLS Size:
1500-2000 sqft
Lot front:
26 Ft
Lot depth:
99 Ft
Listed on:
Aug 22, 2026
Show all details
Rooms
| Level | Name | Size | Features |
|---|---|---|---|
Second | Primary Bedroom | 14.1 x 12.1 ft | |
Second | Bathroom | 14.1 x 12.1 ft | |
Second | Bedroom 3 | 10.3 x 9.5 ft |
Show all
Instant estimate:
orto view instant estimate
$2,925
higher than listed pricei
High
$624,577
Mid
$602,915
Low
$586,081
Have a home? See what it's worth with an instant estimate
Use our AI-assisted tool to get an instant estimate of your home's value, up-to-date neighbourhood sales data, and tips on how to sell for more.


1/6
$543,990
68 days
3BD
3BA
2 Parking
1,500-2,000 sqft
MLS#: X13675208
ENGEL & VOLKERS NIAGARA

1/4
$552,070
5 days
4BD
3BA
3 Parking
1,500-2,000 sqft
MLS#: X14085864
ELEVEN ELEVEN REAL ESTATE SERVICES INC. NIAGARA

1/11
$555,890
123 days
3BD
3BA
3 Parking
1,500-2,000 sqft
MLS#: X13471602
ROYAL LEPAGE FLOWER CITY REALTY