


Maintenance fees
$562.26
Locker
Owned
Exposure
-
Possession
-
Price per sqft
$1,017
Taxes
$4,644.27 (2025)
Outdoor space
-
Age of building
2 years old
See what's nearby
Description
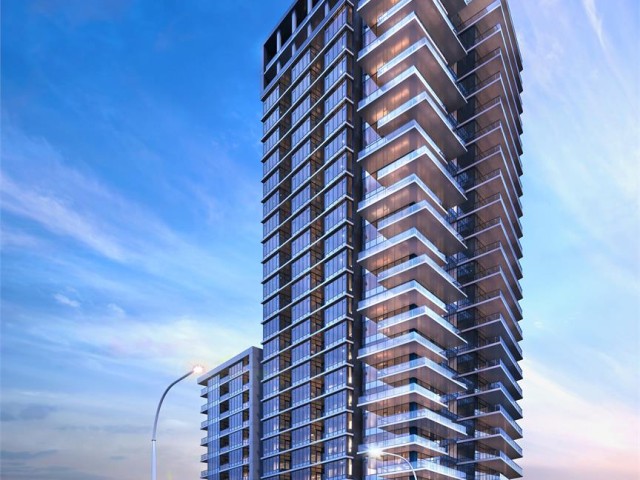
Stunning south-west corner 973 sf, 2 bdrm + den, 2 bath, brand new home with expansive 433 sf wrap-around balcony features spectacular panoramic ocean and Gulf Island views. Bright, open layout, over-height ceilings, elegant finishes, air-conditioning, custom roller blinds and quality concrete construction. Kitchen is equipped with premium Bosch 800 Series stainless steel appliance package and polished quartz, waterfall edge island, complemented by a contemporary color scheme, soft-close cabinets and warm under-cabinet lighting. King-sized master bedroom has ensuite with quartz countertops, dual sinks and Grohe plumbing fixtures. Includes gas hook-up for BBQ, an EV-ready parking stall and storage locker. The Gateway Room offers 8000 sf of indoor and outdoor amenities.
Broker: RE/MAX Colonial Pacific Realty
MLS®#: R3160702
Property details
Neighbourhood:
Parking:
Yes
Parking type:
Detached Garage
Property type:
Condo Apt
Heating type:
Forced Air
Style:
Apartment/Condo
Ensuite laundry:
No
MLS Size:
973 sqft
Listed on:
Sep 2, 2026
Show all details
Rooms
| Name | Size | Features |
|---|---|---|
Kitchen | 9.83 x 10.67 ft | |
Dining Room | 9.58 x 10.50 ft | |
Living Room | 12.00 x 12.00 ft |
Show all
Instant estimate:
orto view instant estimate
$37,413
lower than listed pricei
High
$999,828
Mid
$952,586
Low
$913,889
Have a home? See what it's worth with an instant estimate
Use our AI-assisted tool to get an instant estimate of your home's value, up-to-date neighbourhood sales data, and tips on how to sell for more.
Included in Maintenance Fees
Heat
Water

1/33
$928,000
111 days
2BD
2BA
2 Parking
904 sqft
Maint. Fee $550
MLS#: R3138188
Sutton Group-West Coast Realty (Surrey/24)

1/40
$918,000
3 days
2BD
2BA
2 Parking
1,011 sqft
Maint. Fee $716
MLS#: R3173293
Homelife Benchmark Realty Corp.

1/17
$910,000
307 days
2BD
2BA
2 Parking
942 sqft
Maint. Fee $644
MLS#: R3073196
Metrowest Building Services

1/28
$900,000
298 days
1BD
1BA
1 Parking
831 sqft
Maint. Fee $516
MLS#: R3074394
RE/MAX Colonial Pacific Realty
