


Maintenance fees
$277.95
Locker
Owned
Exposure
E
Possession
Immediate
Price per sqft
$707
Taxes
-
Outdoor space
Balcony, Patio
Age of building
0 years old
See what's nearby
Description
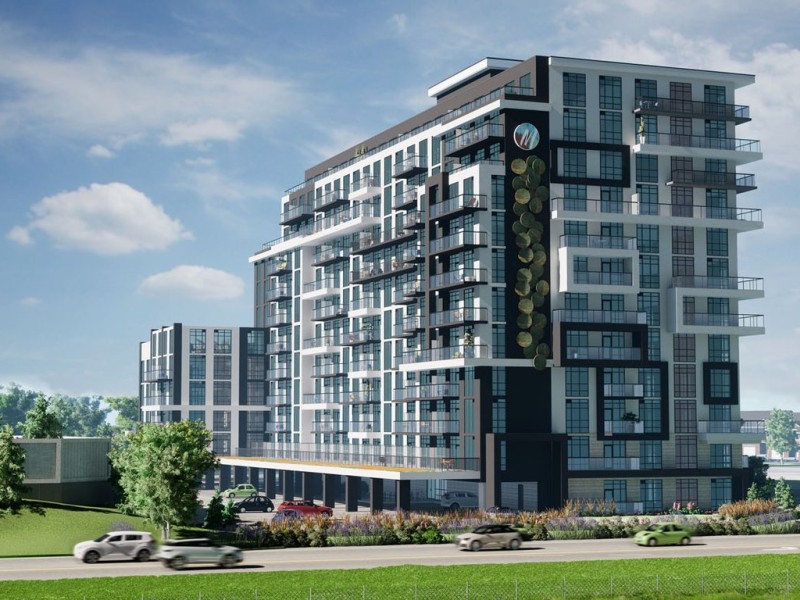
The Sapphire Floorplan is a brand new 1-bedroom + den, 1-bathroom suite being sold directly by the builder, De Santis Homes, offering 635 sq. ft. of interior living space plus a private balcony. Featuring $15,500 in premium upgrades, this unit offers pot lights, quartz countertops, modern appliances, a frameless glass walk-in shower, and extended 100cm upper kitchen cabinetry. Underground parking and locker included. Residents enjoy premium amenities including a rooftop terrace with BBQs, dining and lounge areas, community gardens, club room, media lounge, studio space, art gallery corridor, dog spa, smart parcel lockers, EV charging stations, and more, all just minutes from the GO Station, lakefront trails, shopping, restaurants, and major highway access.
Broker: RE/MAX ESCARPMENT REALTY INC.
MLS®#: X13146046
Open House Times
Saturday, Oct 24th
1:00pm - 4:00pm
Sunday, Oct 25th
1:00pm - 4:00pm
Property details
Neighbourhood:
Parking:
Yes
Parking type:
-
Property type:
Condo Apt
Heating type:
Heat Pump
Style:
Apartment
Ensuite laundry:
Yes
Corp #:
WCC-668
MLS Size:
600-699 sqft
Listed on:
May 19, 2026
Show all details
Rooms
| Name | Size | Features |
|---|---|---|
Foyer | 0.0 x 0.0 ft | |
Den | 8.9 x 7.4 ft | |
Primary Bedroom | 12.2 x 9.0 ft |
Show all
Instant estimate:
orto view instant estimate
$1,017
lower than listed pricei
High
$464,425
Mid
$448,883
Low
$430,099
Have a home? See what it's worth with an instant estimate
Use our AI-assisted tool to get an instant estimate of your home's value, up-to-date neighbourhood sales data, and tips on how to sell for more.
BBQ Permitted
Elevator
Gym
Media Room
Party Room
Rooftop Deck
Outdoor Patio
Dining Room
Included in Maintenance Fees
Parking

1/47
$419,900
11 days
1BD
1BA
1 Parking
600-699 sqft
Maint. Fee $277
MLS#: X13884414
RE/MAX ESCARPMENT REALTY INC.

1/50
$404,900
28 days
1BD
1BA
1 Parking
600-699 sqft
Maint. Fee $277
MLS#: X13818324
RE/MAX ESCARPMENT REALTY INC.

1/47
$409,900
28 days
1BD
1BA
1 Parking
600-699 sqft
Maint. Fee $291
MLS#: X13818062
RE/MAX ESCARPMENT REALTY INC.
1/49
$474,900
51 days
1BD
1BA
1 Parking
600-699 sqft
Maint. Fee $214
MLS#: X13728552
RE/MAX ESCARPMENT REALTY INC., BROKERAGE