


Maintenance fees
$276.82
Locker
-
Exposure
-
Possession
-
Price per sqft
$640
Taxes
-
Outdoor space
Balcony, Patio
Age of building
0 years old
See what's nearby
Description
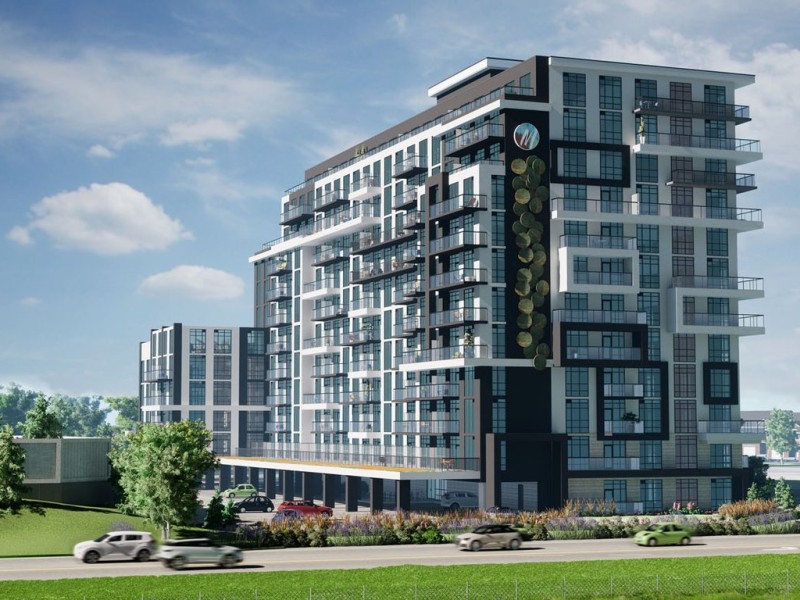
BUY NEW & SAVE! These brand-new suites are sold directly by the builder, and qualified buyers may be eligible for the New Home HST Rebate, substantial opportunity to reduce your overall purchase cost. Discover modern waterfront living in this beautifully designed 1-bedroom plus den suite offering 633 sq. ft. of bright, open-concept living space. The versatile den is perfect for a home office, reading nook, or guest area. Enjoy a stylish kitchen featuring quartz countertops and contemporary finishes, seamlessly flowing into the spacious living area and private west-facing balcony. The generous bedroom includes ample closet space, while the sleek bathroom and in-suite laundry add everyday convenience. Includes underground parking, locker, and access to outstanding building amenities, all just moments from the lake, parks, trails, shopping, dining, and major commuter routes.
Broker: RE/MAX Escarpment Realty Inc.
MLS®#: 40855036
Open House Times
Saturday, Oct 17th
1:00pm - 4:00pm
Sunday, Oct 18th
1:00pm - 4:00pm
Saturday, Oct 24th
1:00pm - 4:00pm
Sunday, Oct 25th
1:00pm - 4:00pm
Property details
Neighbourhood:
Parking:
Yes
Parking type:
-
Property type:
Condo Apt
Heating type:
Heat Pump
Style:
Apartment
Ensuite laundry:
-
MLS Size:
633 sqft
Listed on:
Aug 11, 2026
Show all details
Rooms
| Name | Size | Features |
|---|---|---|
Living Room/Din | 4.04 x 3.10 ft | |
Kitchen | 3.86 x 3.40 ft | |
Bathroom | Unknown |
Instant estimate:
Not Available
Insufficient data to provide an accurate estimate
i
High-
Mid-
Low-
Have a home? See what it's worth with an instant estimate
Use our AI-assisted tool to get an instant estimate of your home's value, up-to-date neighbourhood sales data, and tips on how to sell for more.
BBQ Permitted
Elevator
Gym
Media Room
Party Room
Rooftop Deck
Outdoor Patio
Dining Room
Included in Maintenance Fees
Parking

1/47
$419,900
1 day
1BD
1BA
1 Parking
600-699 sqft
Maint. Fee $277
MLS#: X13884414
RE/MAX ESCARPMENT REALTY INC.

1/50
$404,900
17 days
1BD
1BA
1 Parking
600-699 sqft
Maint. Fee $277
MLS#: X13818324
RE/MAX ESCARPMENT REALTY INC.

1/47
$409,900
18 days
1BD
1BA
1 Parking
600-699 sqft
Maint. Fee $291
MLS#: X13818062
RE/MAX ESCARPMENT REALTY INC.

1/46
$359,900
18 days
1BD
1BA
1 Parking
500-599 sqft
Maint. Fee $246
MLS#: X13817898
RE/MAX ESCARPMENT REALTY INC.