Maintenance fees
$1,388.77
Locker
None
Exposure
SW
Possession
Flexible
Price per sqft
$534 - $640
Taxes
$4,467 (2025)
Outdoor space
-
Age of building
39 years old
See what's nearby
Description
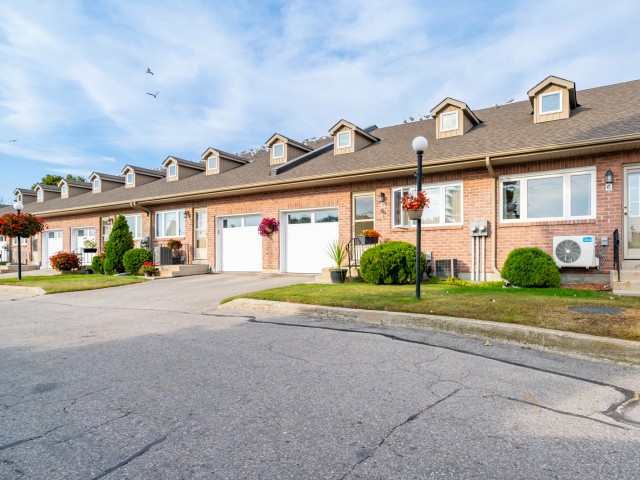
OPEN HOUSE SUN. NOV. 1 - 12:OO-3:00PM. Those cold days are around the corner!! LEISURE LIFESTYLE - NO SNOW SHOVELLING!! ** PORT PERRY's seldom-found waterfront enclave. Nestled in a quiet 18-unit bungalow townhome haven, on over 3 acres of beautifully maintained grounds, this almost 1200 sq ft unit offers an open concept layout with a warm, welcoming feel that starts with hardwood floors that flow from the front door through to the patio walkout. The spacious living room features a gas fireplace and bay window, blending naturally into the connected dining area & providing seamless walkout access to your private patio overlooking the manicured gardens & waterfront beyond. The kitchen offers ample cabinetry and sits comfortably within the open concept view of the main living space. Both bedrooms are well sized, with the primary offering a 3 pc ensuite and the main 4 pc bath serving the second bedroom with ease. A comfortable laundry room adds everyday convenience & storage. Interior access to your single attached garage with attic access/storage completes the package. 2nd car parking space too! Enjoy true low-maintenance living where snow is cleared right to your door, & the grounds are groomed year-round. PORT PERRY is known as the charming waterfront community, with historic storefront shops, welcoming restaurants, fragrant bakeries & beckoning music-filled brewery. The library, parks, pool, community center and the Port Perry Marina are all just steps away.
Broker: RE/MAX Jazz INC.
MLS®#: E14131360
Open House Times
Sunday, Nov 1st
12:00pm - 3:00pm
Property details
Neighbourhood:
Parking:
2
Parking type:
Owned
Property type:
Condo Townhouse
Heating type:
Forced Air
Style:
Bungalow
Ensuite laundry:
Yes
Corp #:
DCC-77
MLS Size:
1000-1199 sqft
Listed on:
Oct 30, 2026
Show all details
Rooms
| Name | Size | Features |
|---|---|---|
Kitchen | 13.6 x 10.3 ft | |
Primary Bedroom | 14.6 x 10.4 ft | |
Living Room | 23.2 x 13.0 ft |
Show all
Instant estimate:
orto view instant estimate
$31,310
lower than listed pricei
High
$620,762
Mid
$608,590
Low
$527,862
Have a home? See what it's worth with an instant estimate
Use our AI-assisted tool to get an instant estimate of your home's value, up-to-date neighbourhood sales data, and tips on how to sell for more.
BBQ Permitted
Visitor Parking
Included in Maintenance Fees
Parking
Water
Common Element
Building Insurance