The Villas

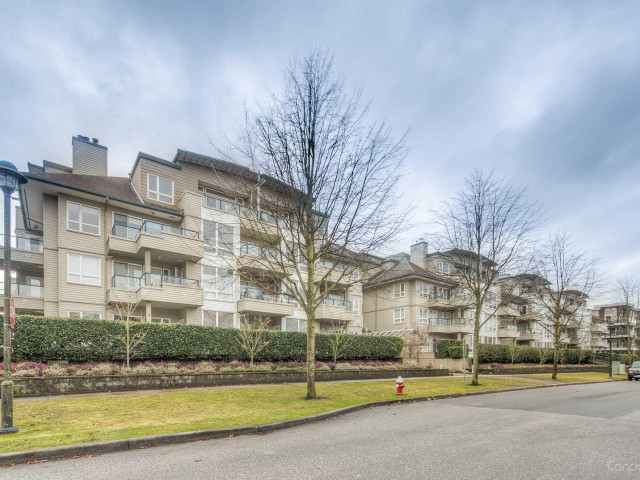
These mid-rise Richmond condos were built in 1997. Located in Richmond's Steveston neighbourhood, the nearest main intersection to The Villas is EB Moncton St NS No. 2 Rd. The Villas is a 4 storey condo, located at The Villas. This Richmond condo has 107 units. Your monthly condo fees cover Heat, Garbage Pickup, Gardening, Hot Water and Management. The Villas's amenities include Bicycle Parking, Outdoor Patio / Garden and a Visitor Lounge.
Included in Maintenance Fees

About 5800 Andrews Rd, Richmond
The Villas is a 1 minute drive from Starbucks for that morning caffeine fix and if you're not in the mood to cook, Village Sushi Bar and Fishermans Boot are near this condo. For grabbing your groceries, Lam Farm Fresh Produce is a 1 minute drive. Entertainment is hard to come by near The Villas as there is not much in the nearby vicinity. For nearby green space, Snowbird Vacations, Steveston Waterfront and Imperial Landing Park could be good to get out of your condo and catch some fresh air or to take your dog for a walk. As for close-by schools, Tomekichi Homma Elementary and Westwind Elementary are a 6 minute walk away from The Villas.
If you are reliant on transit, don't fear, there is a Bus Stop (Moncton St / No. 2 Rd Eastbound) only a 3 minute walk.

Disclaimer: This representation is based in whole or in part on data generated by the Chilliwack & District Real Estate Board, Fraser Valley Real Estate Board or Greater Vancouver REALTORS® which assumes no responsibility for its accuracy. MLS®, REALTOR® and the associated logos are trademarks of The Canadian Real Estate Association.